Investment Memorandum · Confidential · Version 1.0
Contents
Musanze Botanical Manufacturing Campus
Part I — The Story
01 · 02 · 03 · 04 · 05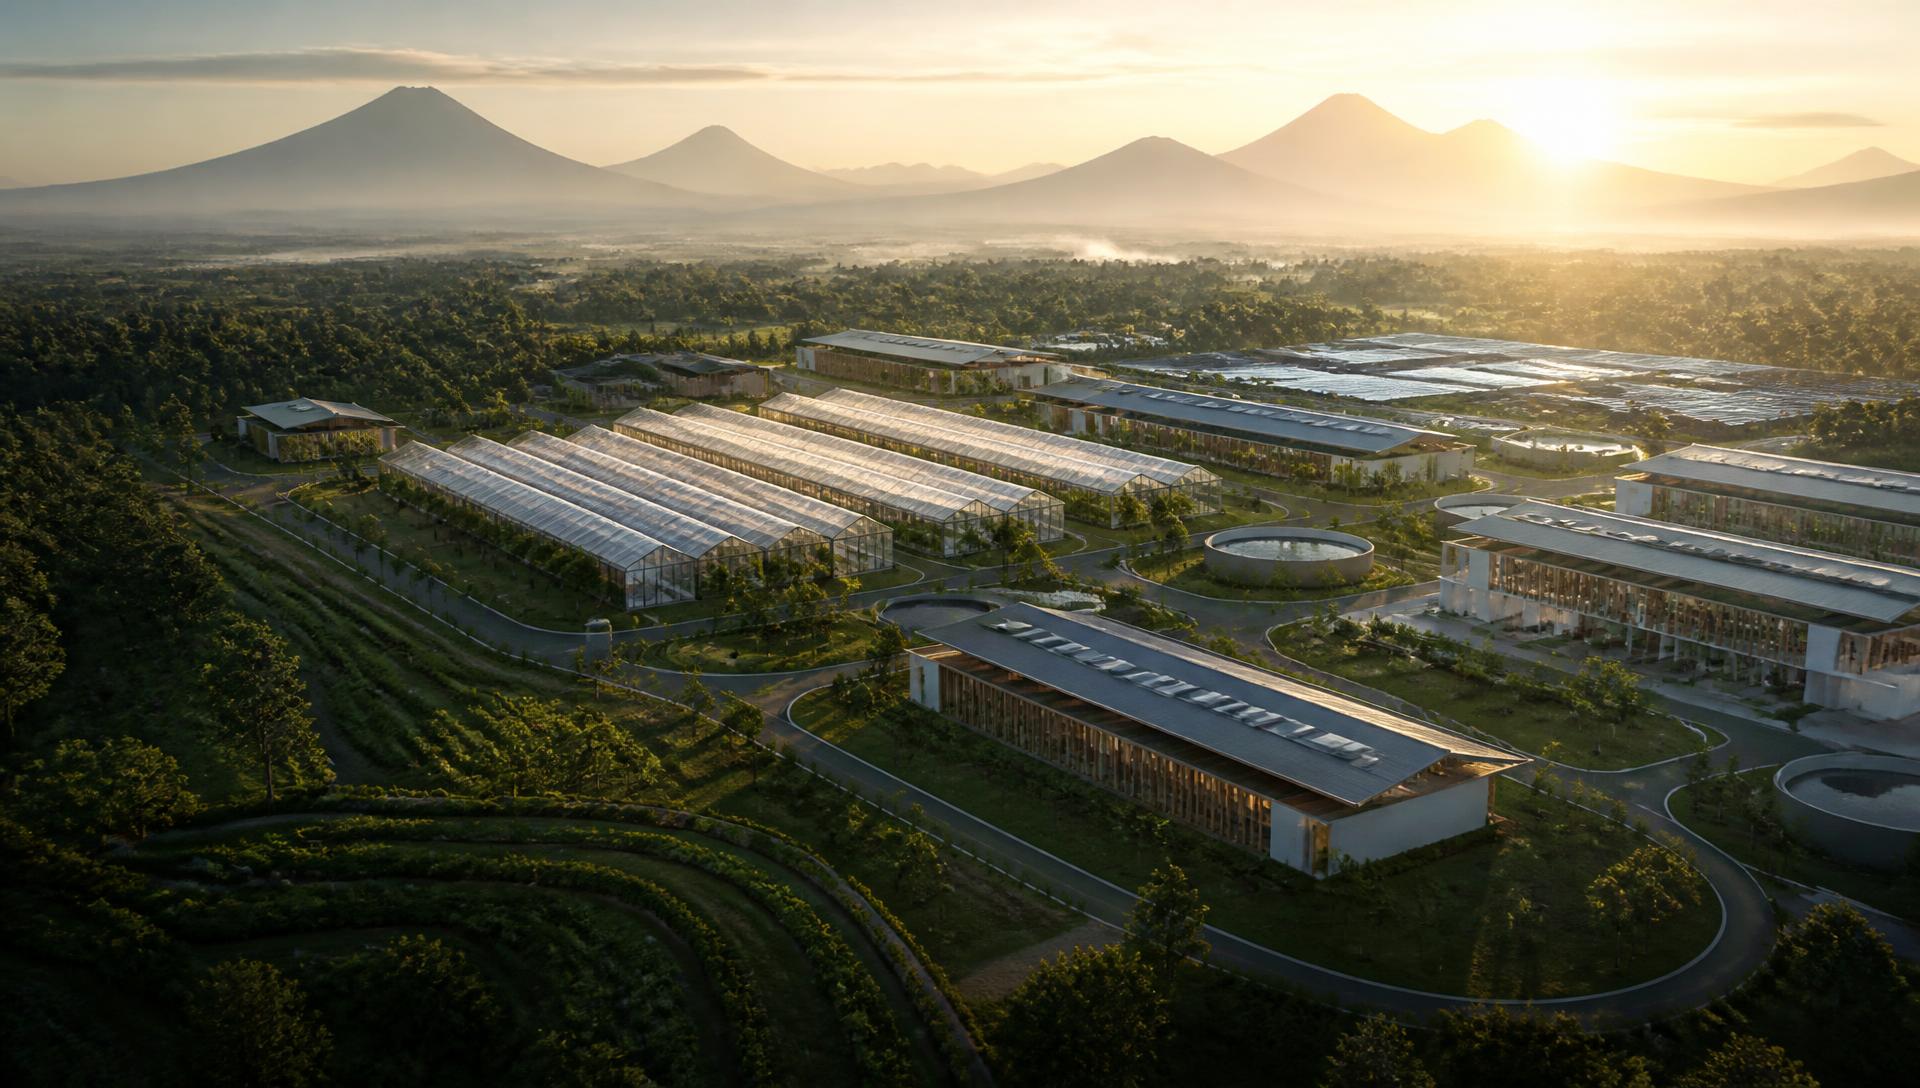
Rwanda
MUSANZE
BOTANICAL MANUFACTURING CAMPUS
Investment Memorandum
Engineering Nature for Global Health
Investment Memorandum — Confidential
Version 1.0
Cover01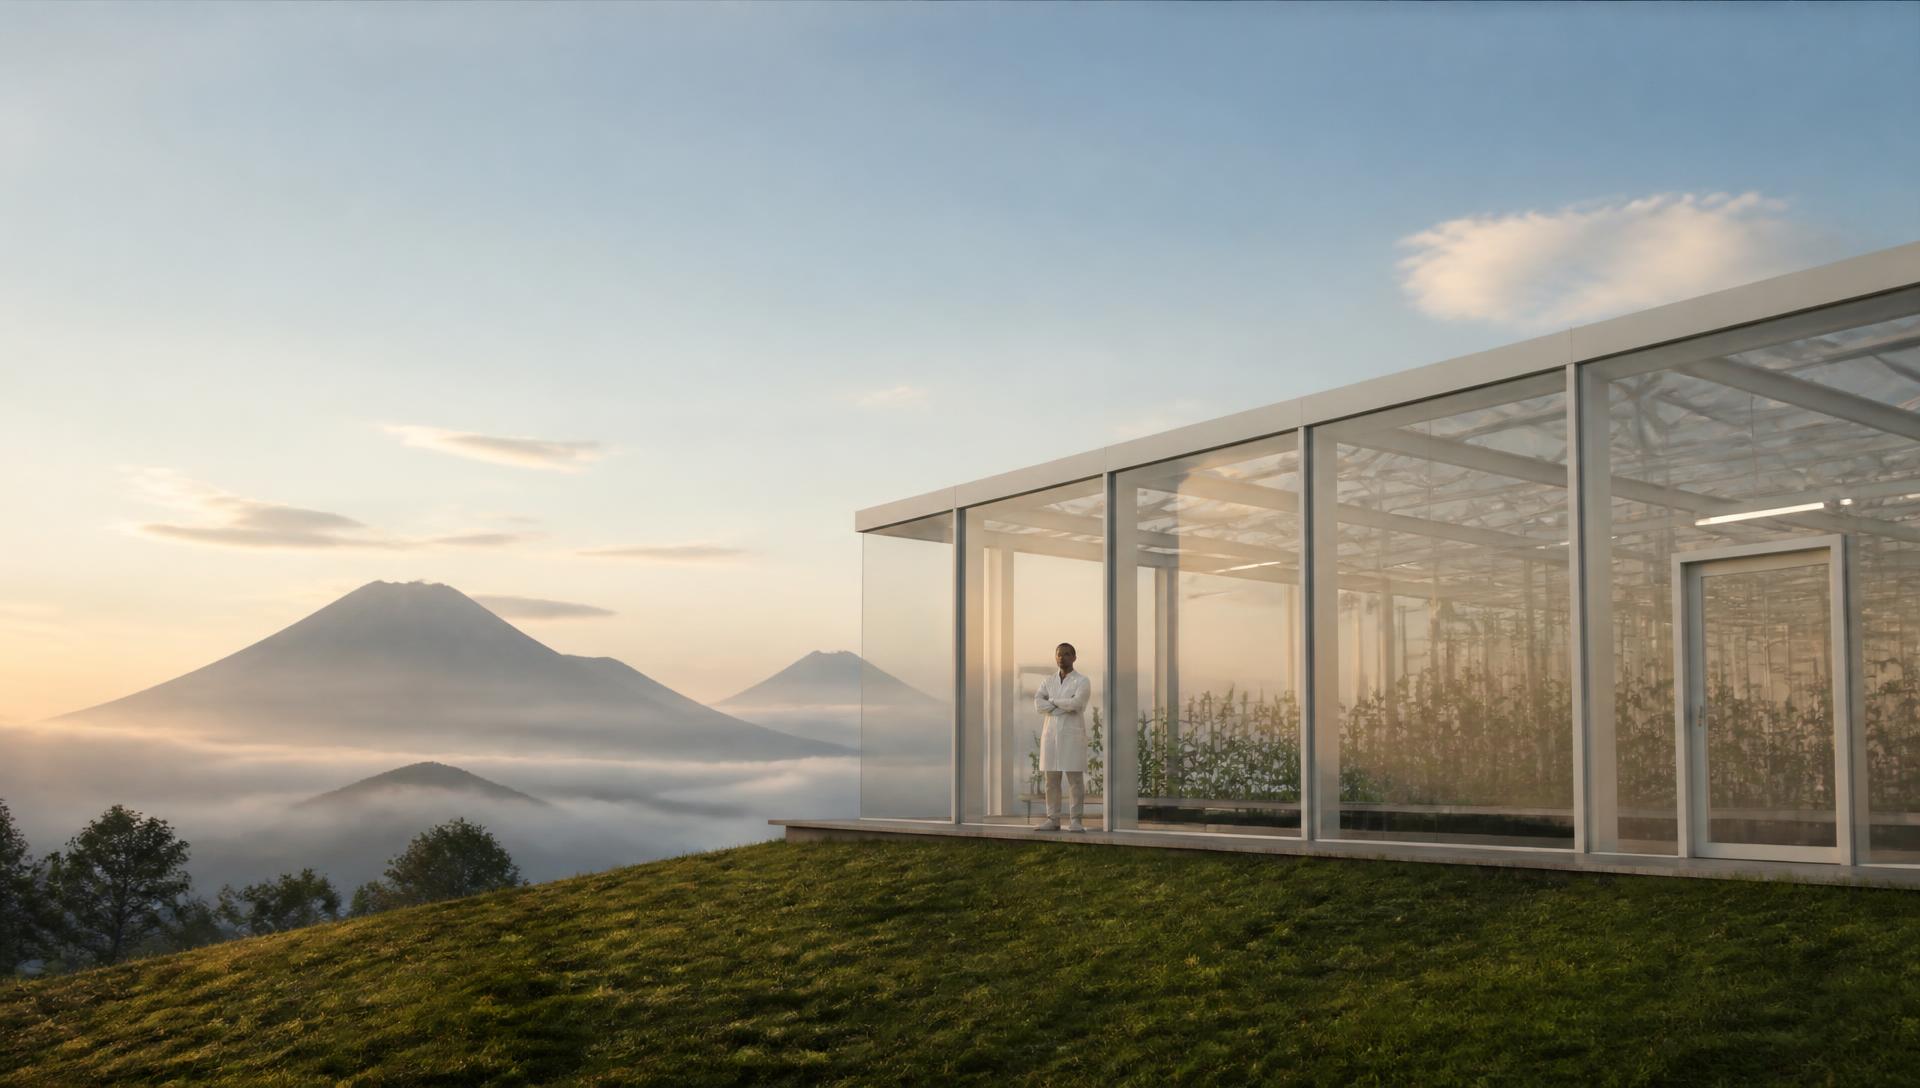
The Vision
From Rwanda to the world: a pharmaceutical-grade botanical manufacturing platform where science, nature and technology create globally trusted products.
01
Controlled Environment Agriculture
Climate-managed cultivation engineered to pharmaceutical input standards.
02
Advanced Manufacturing
Processing, extraction and packaging designed around GMP-grade workflows.
03
AI & Digital Traceability
FairEarth OS records every batch, movement and inspection from seed to export.
The Vision02Why an investor should look at this today
Growing global demand
Regulated botanical ingredients are moving from commodity supply to audited, specification-driven procurement.
Stable investment environment
Rwanda is recognised for institutional stability, ease of doing business and active investment promotion.
Export opportunity
Positioned for Europe, the Middle East and selected international markets under EAC and AfCFTA frameworks.
Technology advantage
FairEarth OS provides the digital operating layer for traceability, compliance and production control.
Graphics on this page are illustrative and will be replaced with referenced market data in the feasibility study.
Why NowMusanze CampusEngineering Nature for Global Health · v1.003 / 29Why Now03A small country positioned as a regional platform
Regional position
Central node of the East African Community
Trade frameworks
EAC customs union and AfCFTA market access
Logistics
Kigali International Airport cargo capability
Corridors
Northern and Central corridor road access to port
Governance
Consistent regulatory and investment promotion record
Schematic geography. Not to scale. Illustrative corridors only.
Why RwandaMusanze CampusEngineering Nature for Global Health · v1.004 / 29Why Rwanda04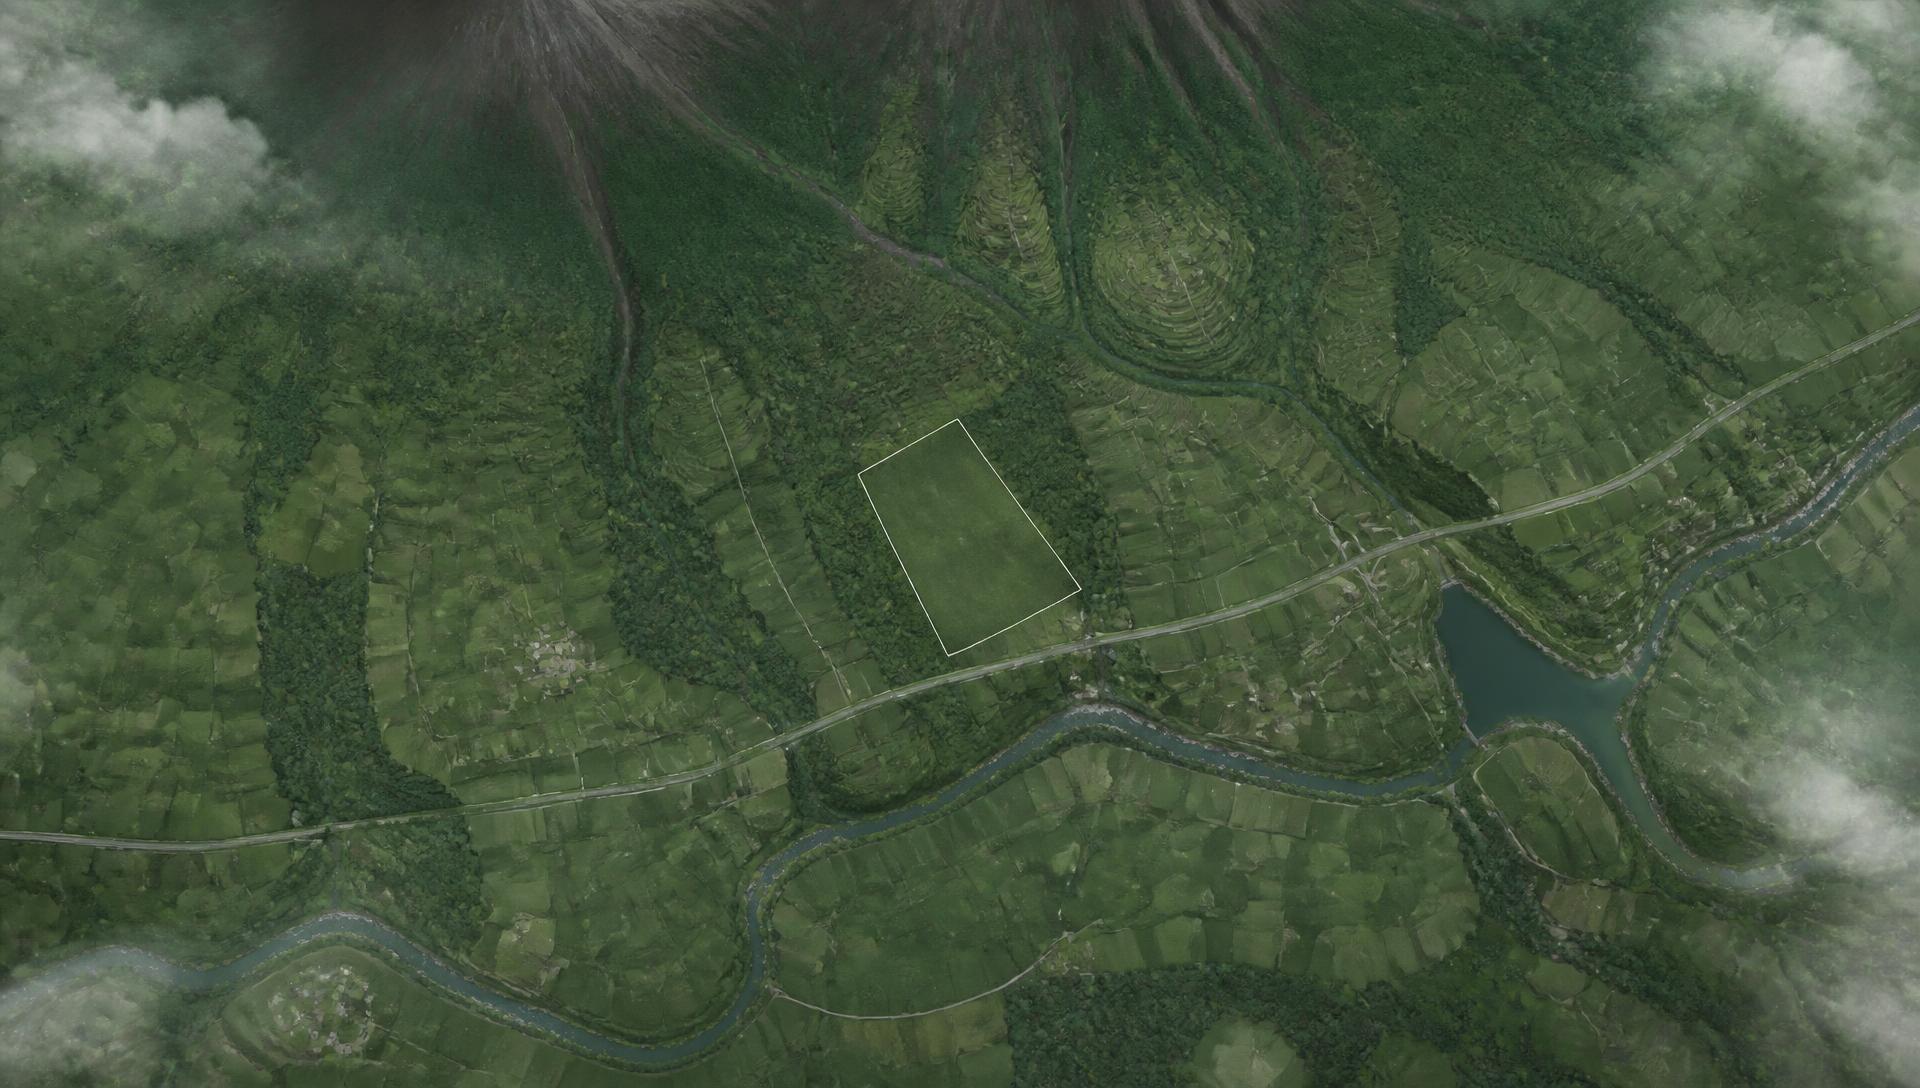
Why Musanze
The site
Climate
Temperate highland conditions year-round
Elevation
High-altitude growing environment
Workforce
Established agricultural labour base
Water
Catchment availability, subject to site verification
Expansion
Contiguous land for phased growth
Access
Direct road corridor to Kigali
Final site suitability depends on engineering, environmental and regulatory assessments.
05Why Musanze05
Part III — The Campus
06 · 07 · 12 · 13 · 14 · 15 · 16 · 17Masterplan
One campus, organised as a manufacturing sequence: cultivation west, processing and quality east, utilities and expansion held to the perimeter.
01Administration02Research03Nursery04Greenhouse A05Greenhouse B06Processing07Laboratory08Warehouse09Utilities10Security11Expansion Area12Visitor Centre13Roads14Water Reservoir15Solar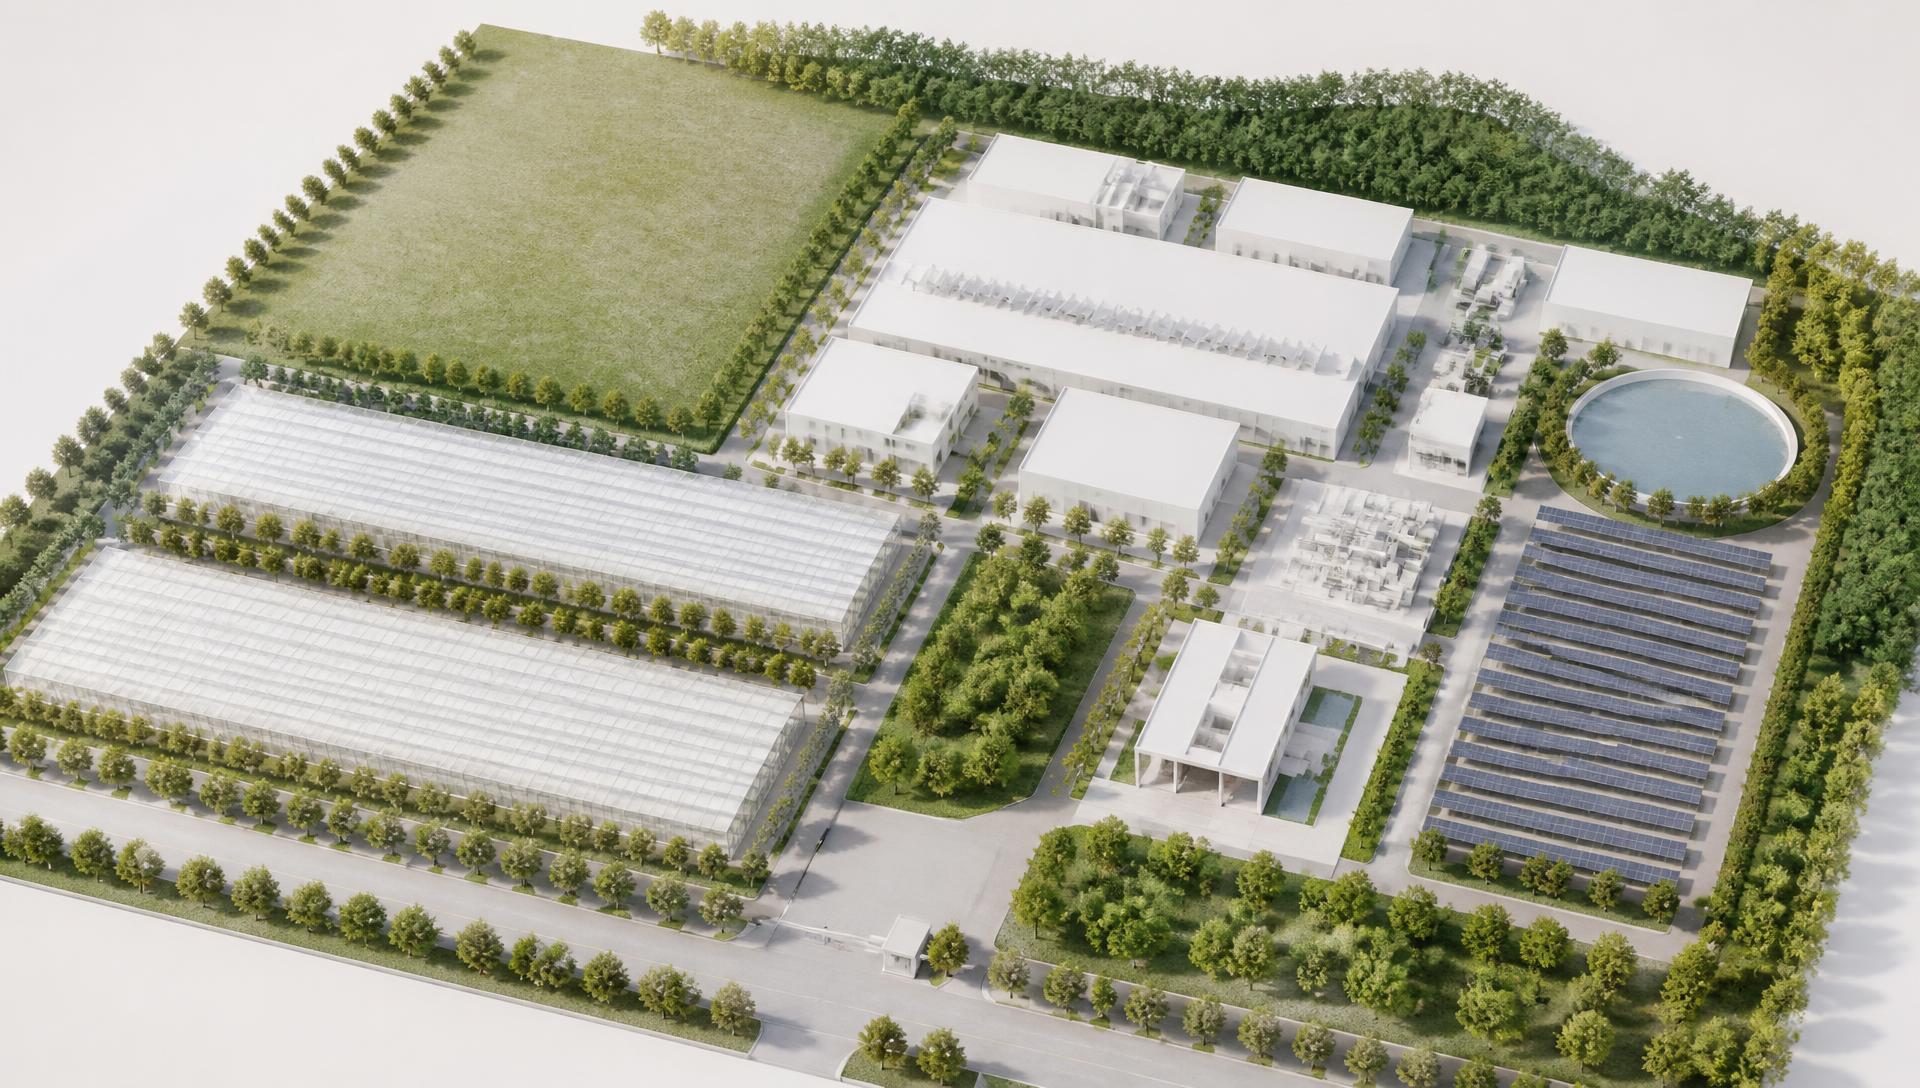
Concept masterplan for illustration. Not an engineering drawing. Layout subject to topographic survey and detailed design.
The CampusMusanze CampusEngineering Nature for Global Health · v1.006 / 29The Campus06Masterplan — Keyed
Every zone marked on the render it refers to.
11Expansion Area01Administration06Processing07Laboratory08Warehouse02Research03Nursery14Water Reservoir09Utilities04Greenhouse A05Greenhouse B15Solar Array12Visitor Centre13Roads10SecurityThe CampusMusanze CampusEngineering Nature for Global Health · v1.007 / 29Masterplan — Keyed07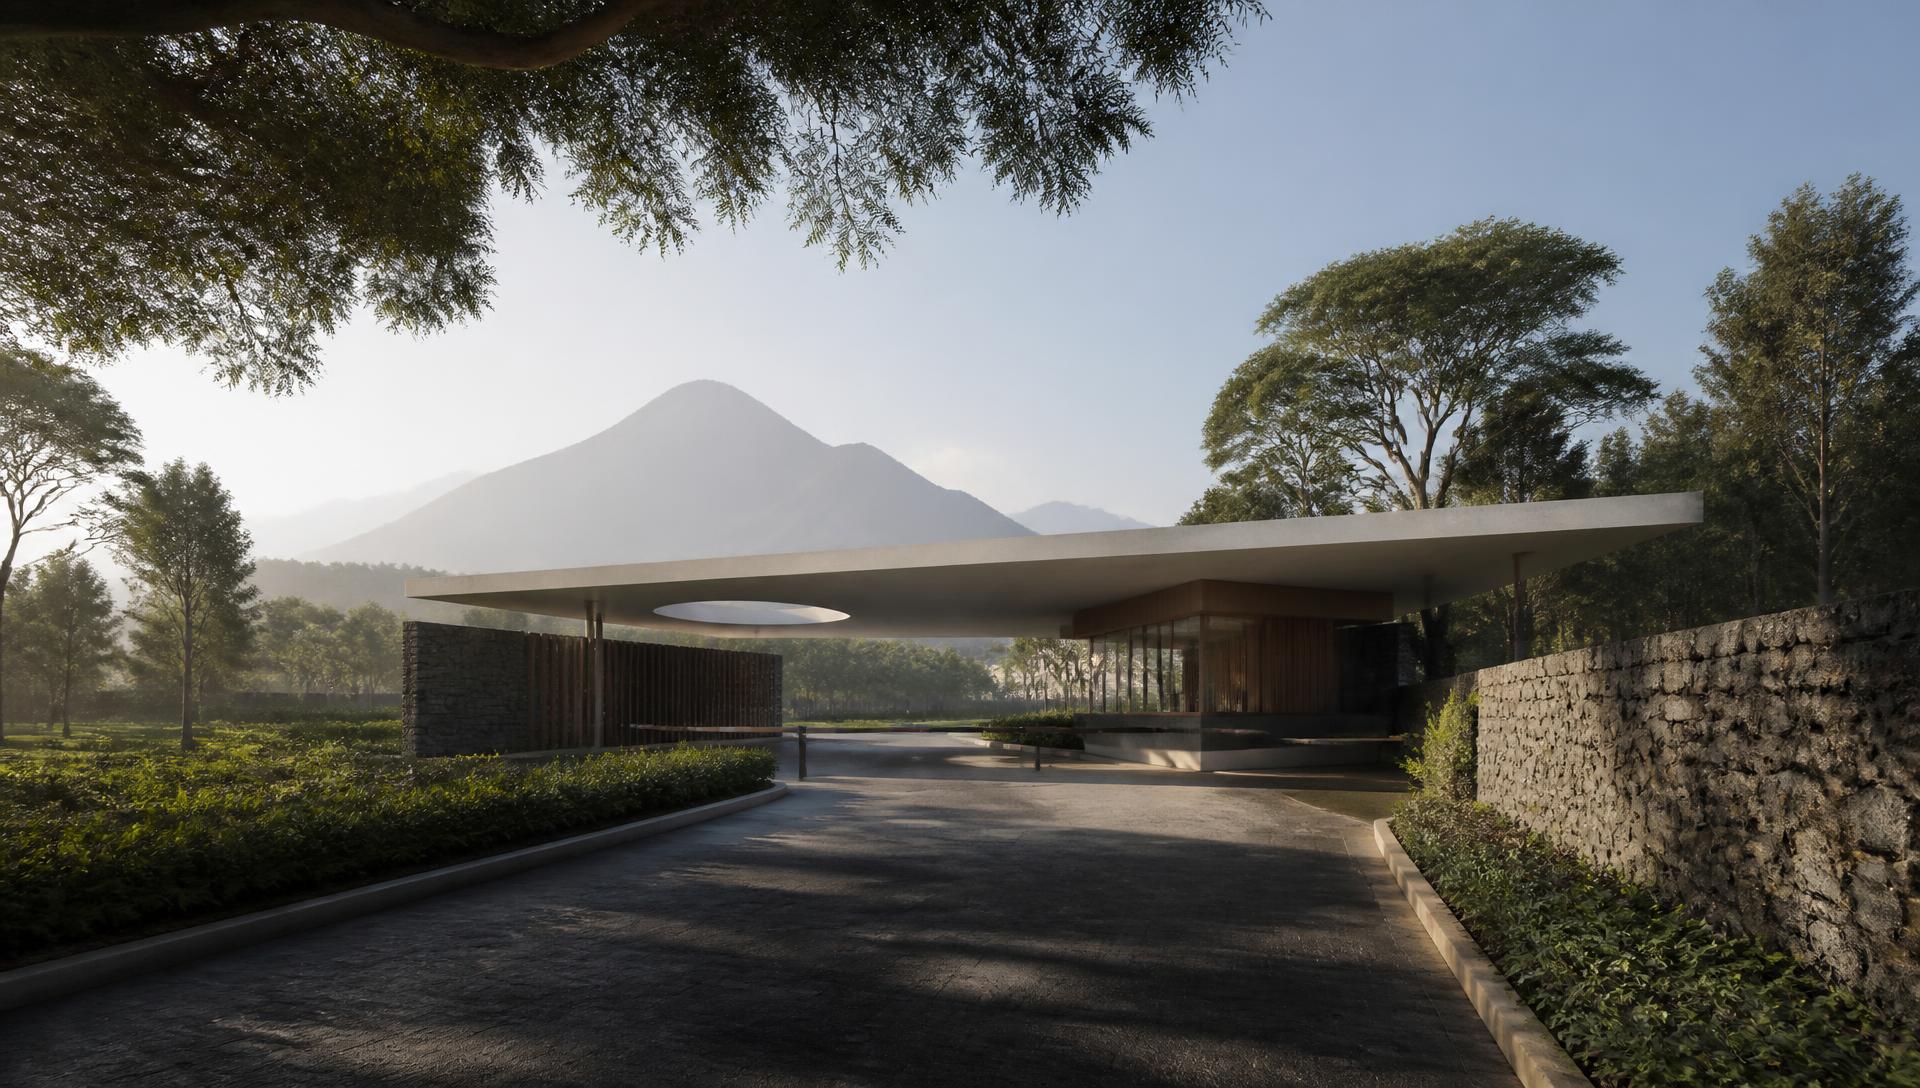
Plate 01 — Arrival
The Entrance
A single controlled threshold: security, visitor screening and goods routing separated at the gate so the campus interior stays quiet and clean.
ArrivalMusanze CampusEngineering Nature for Global Health · v1.012 / 29The Entrance12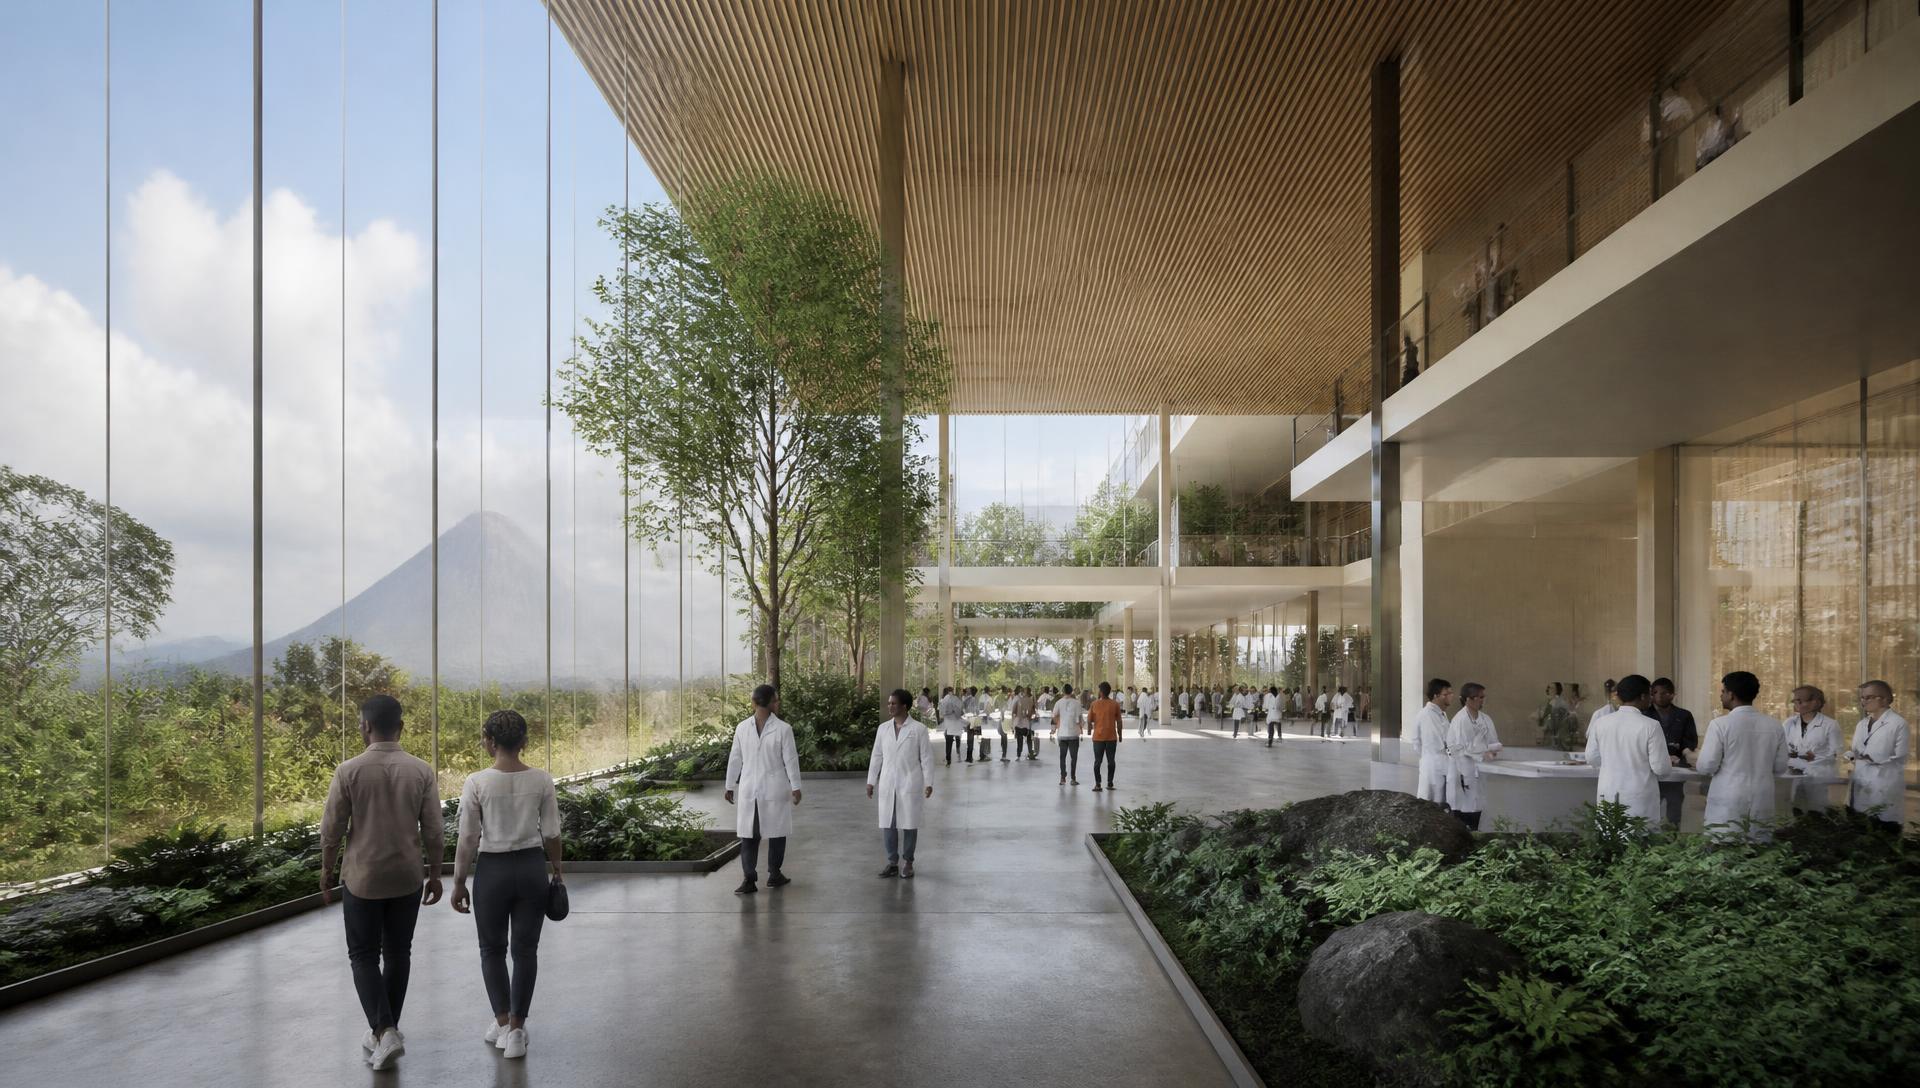
Plate 02 — Arrival
Visitor Centre
The public face of the campus: orientation, exhibition and training, with a glazed viewing route into production that never breaks containment.
ArrivalMusanze CampusEngineering Nature for Global Health · v1.013 / 29Visitor Centre13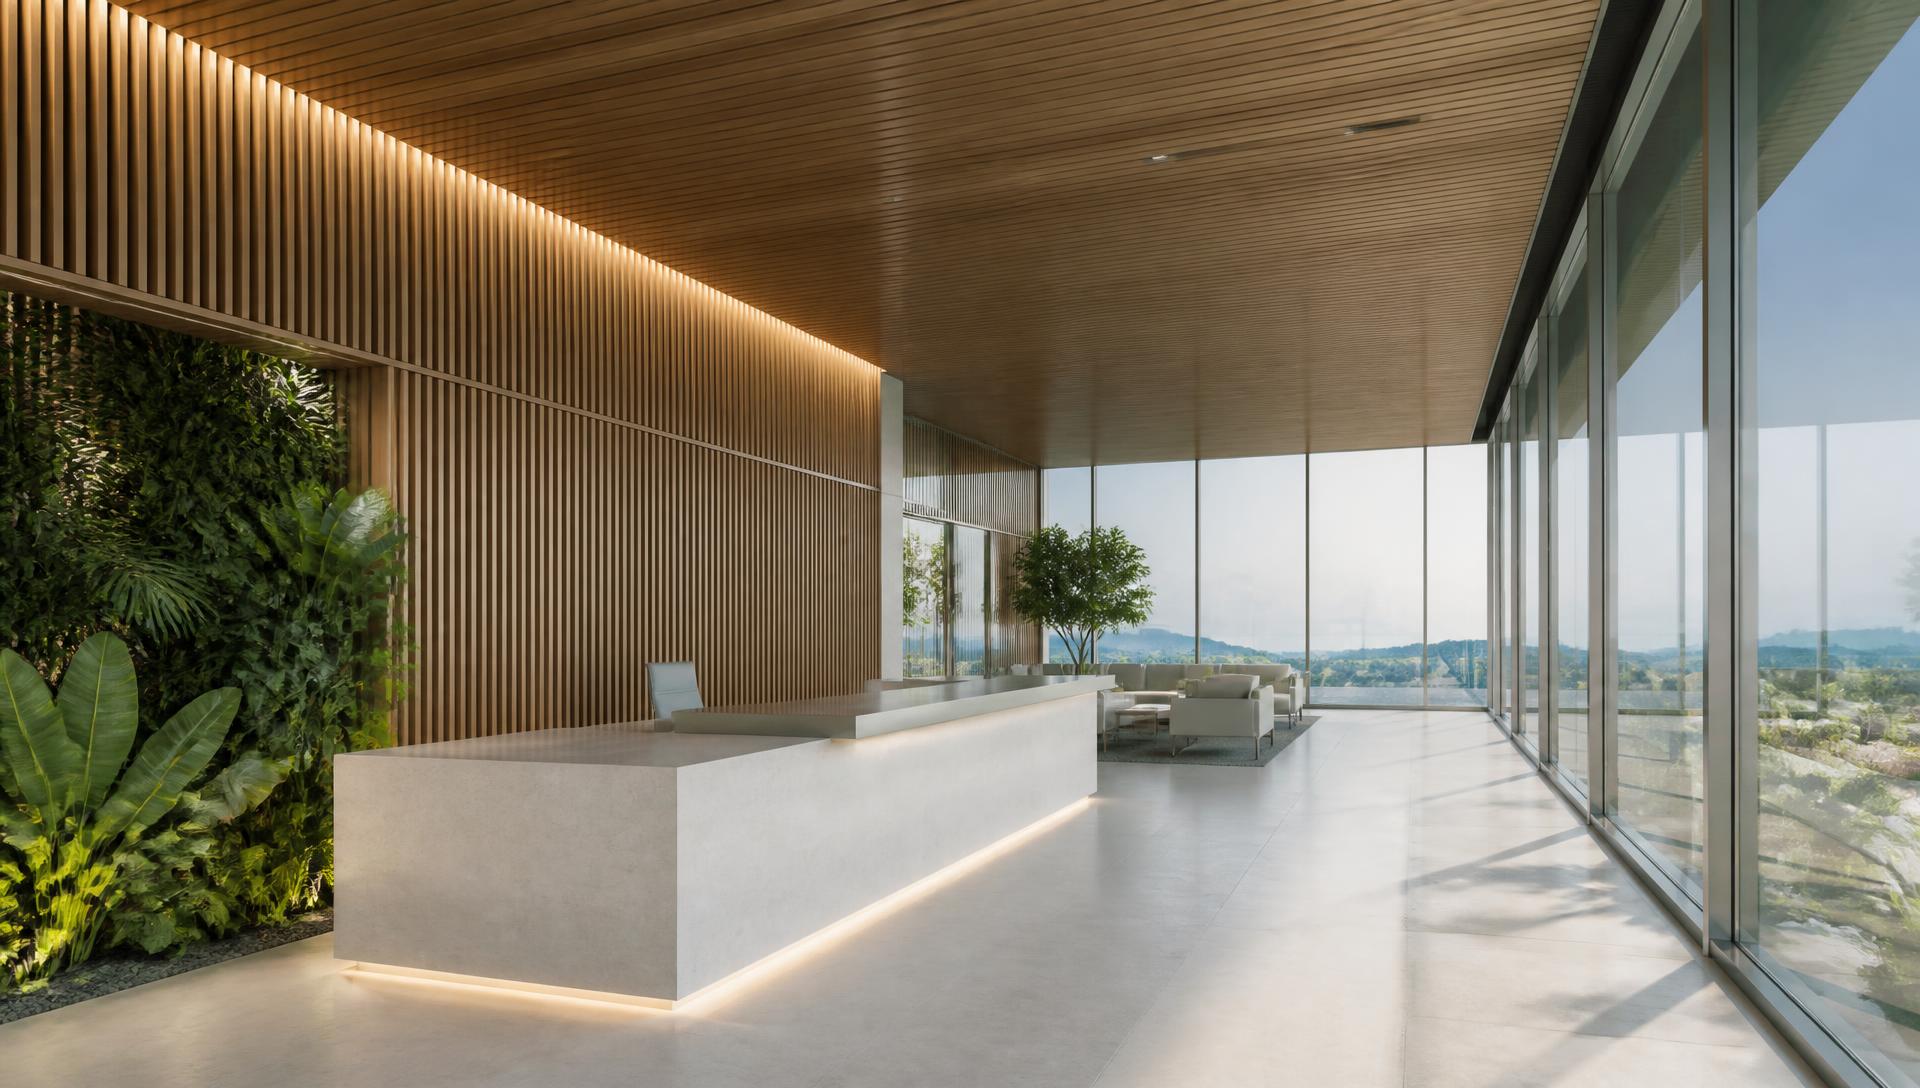
Plate 03 — Arrival
Executive Reception
Where partners, regulators and buyers are received. Material honesty throughout: stone, timber, glass and planting, with nothing decorative.
ArrivalMusanze CampusEngineering Nature for Global Health · v1.014 / 29Executive Reception14Utilities Spine
Every building connects to one serviced corridor. Capacity is added by extending the spine, never by rebuilding it.
Power
Grid supply, on-site solar array and standby generation on a common ring.
Water
Harvested rainfall and borehole into treatment, reservoir and irrigation.
Thermal
Chilled water and cold chain serving process, storage and laboratories.
Data
Fibre spine and sensor network feeding the FairEarth OS control layer.
Schematic only. Loads, redundancy and routing to be confirmed in the utilities design package of the feasibility study.
The CampusMusanze CampusEngineering Nature for Global Health · v1.015 / 29Utilities Spine15Expansion Phases
The site is planned once and built in three moves. Nothing built in Phase One is demolished to deliver Phase Three.
Phase 1 — Core Platform
Propagation, first greenhouse blocks, processing, laboratory, utilities spine and dispatch.
Phase 2 — Commercial Scale
Greenhouse extension, second processing line, expanded cold storage and warehousing.
Phase 3 — Regional Platform
Adjacent product lines, partner suites, training campus and research collaboration space.
Indicative massing. Plot areas, building footprints and phasing sequence follow the feasibility study and detailed site survey.
The CampusMusanze CampusEngineering Nature for Global Health · v1.016 / 29Expansion Phases16Landscape Plan
The landscape is infrastructure. It manages water, protects the crop and keeps the campus part of the hillside rather than imposed on it.
01Perimeter woodland
Indigenous planting, wind protection and visual buffer.
02Terraced margins
Contour terracing and swales holding storm water on site.
03Working landscape
Trial plots and outdoor cultivation between built blocks.
04Campus court
Shaded gathering space linking reception, canteen and labs.
Illustrative landscape strategy. Species selection, terracing and hydrology to be set by the site survey and environmental assessment.
The CampusMusanze CampusEngineering Nature for Global Health · v1.017 / 29Landscape Plan17
Part IV — Inside
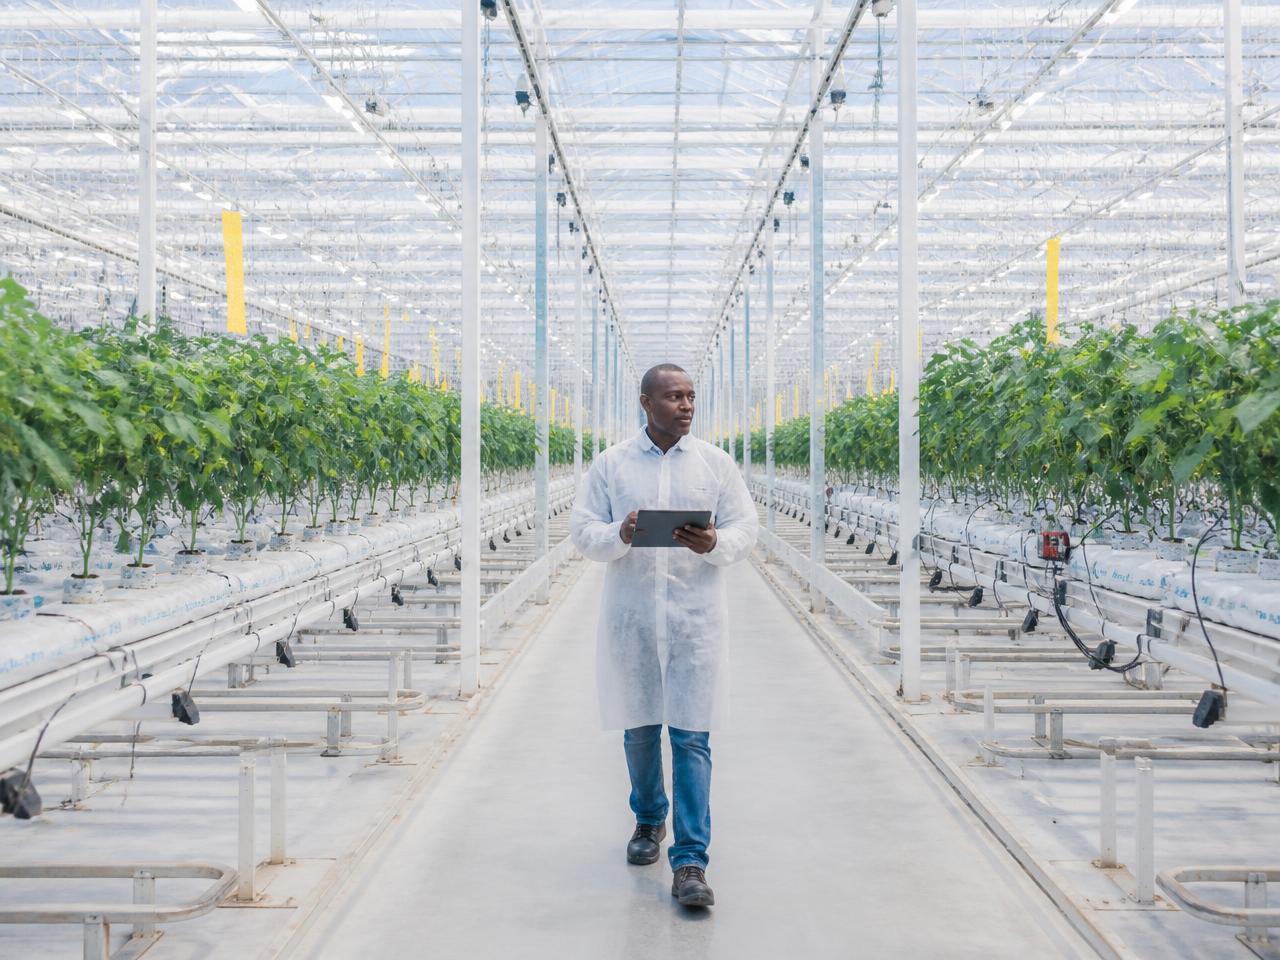
08 · 18 · 19 · 20 · 26 · 27 · 28Four rooms, one standard
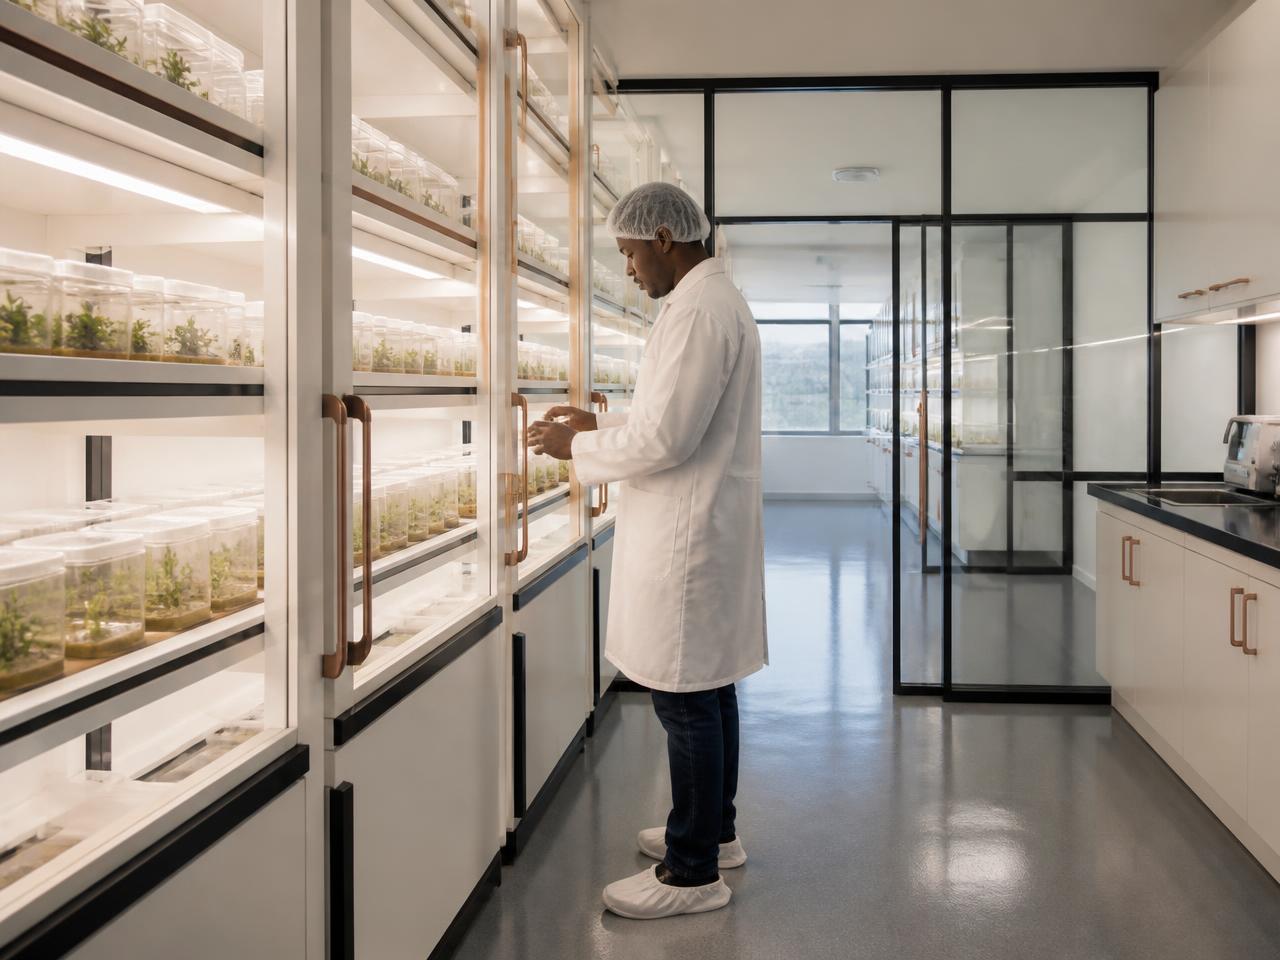
01
Propagation
Controlled tissue culture and rooting
02
Greenhouse
Climate-managed cultivation aisles
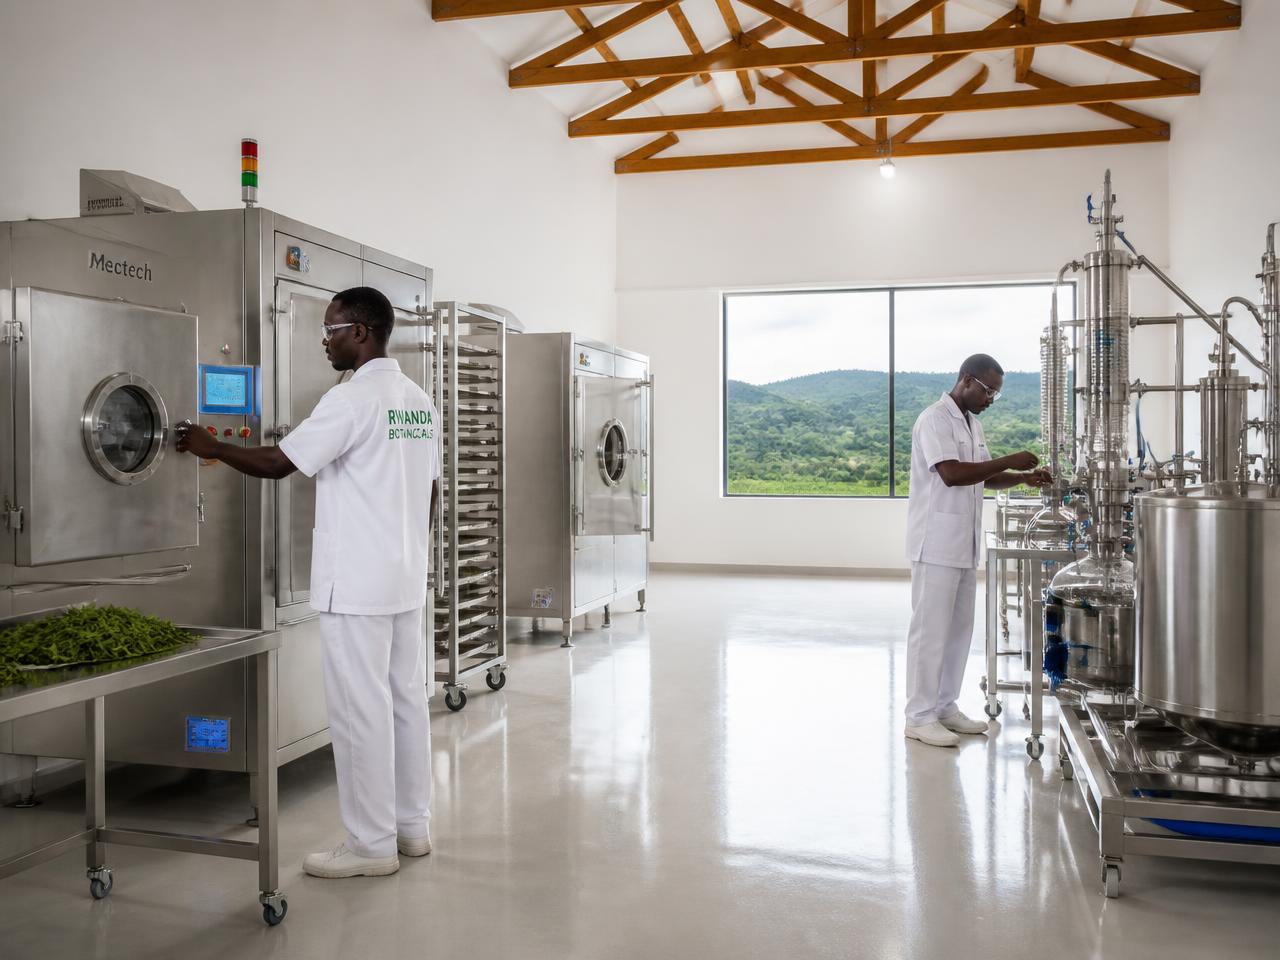
03
Processing
Drying, curing and extraction hall
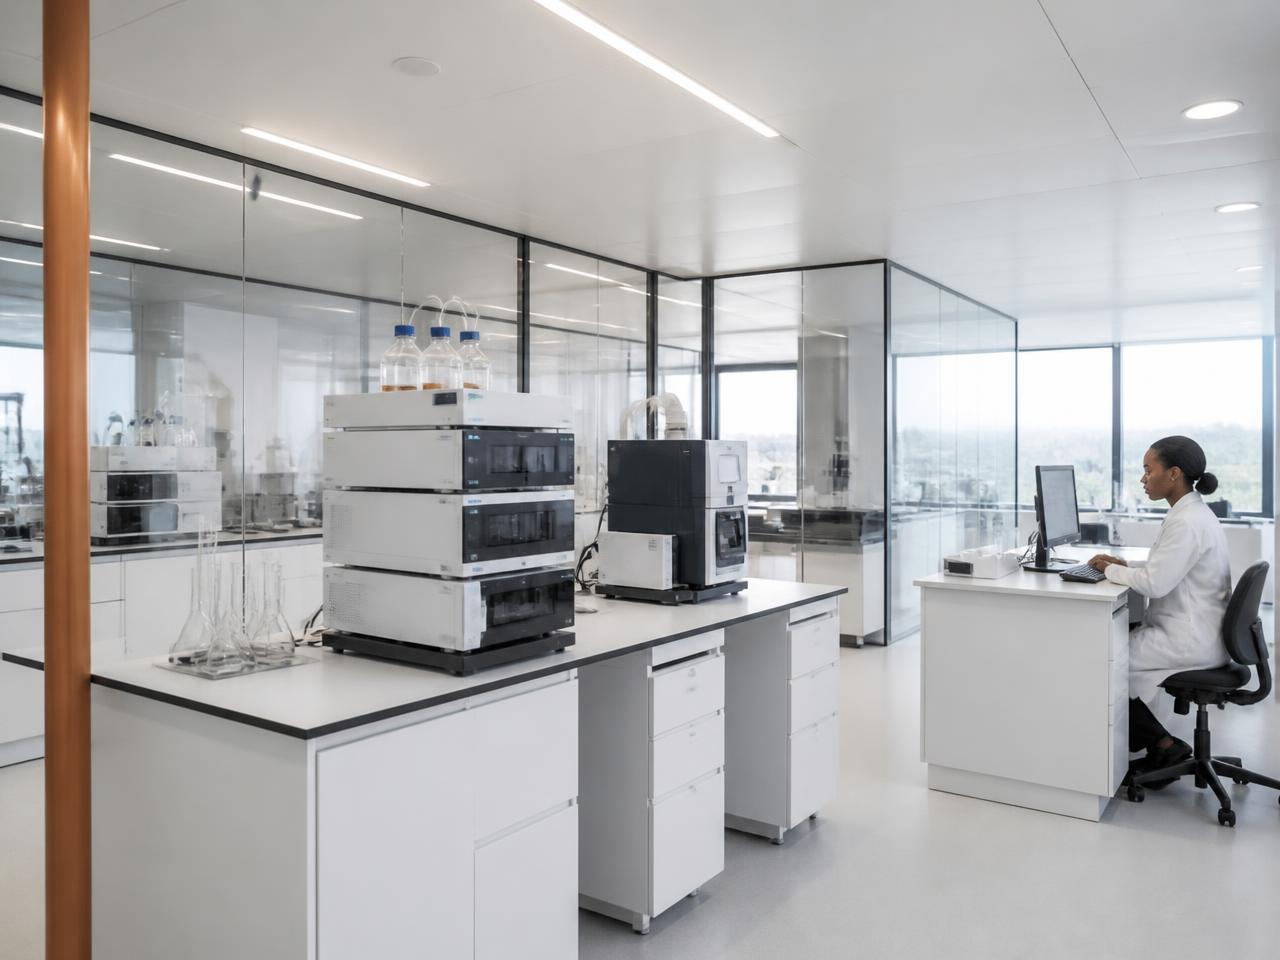
04
Quality Laboratory
Analytical testing and release
Photorealistic design concepts. Final specification follows process and GMP design review.
Inside the CampusMusanze CampusEngineering Nature for Global Health · v1.008 / 29Inside the Campus08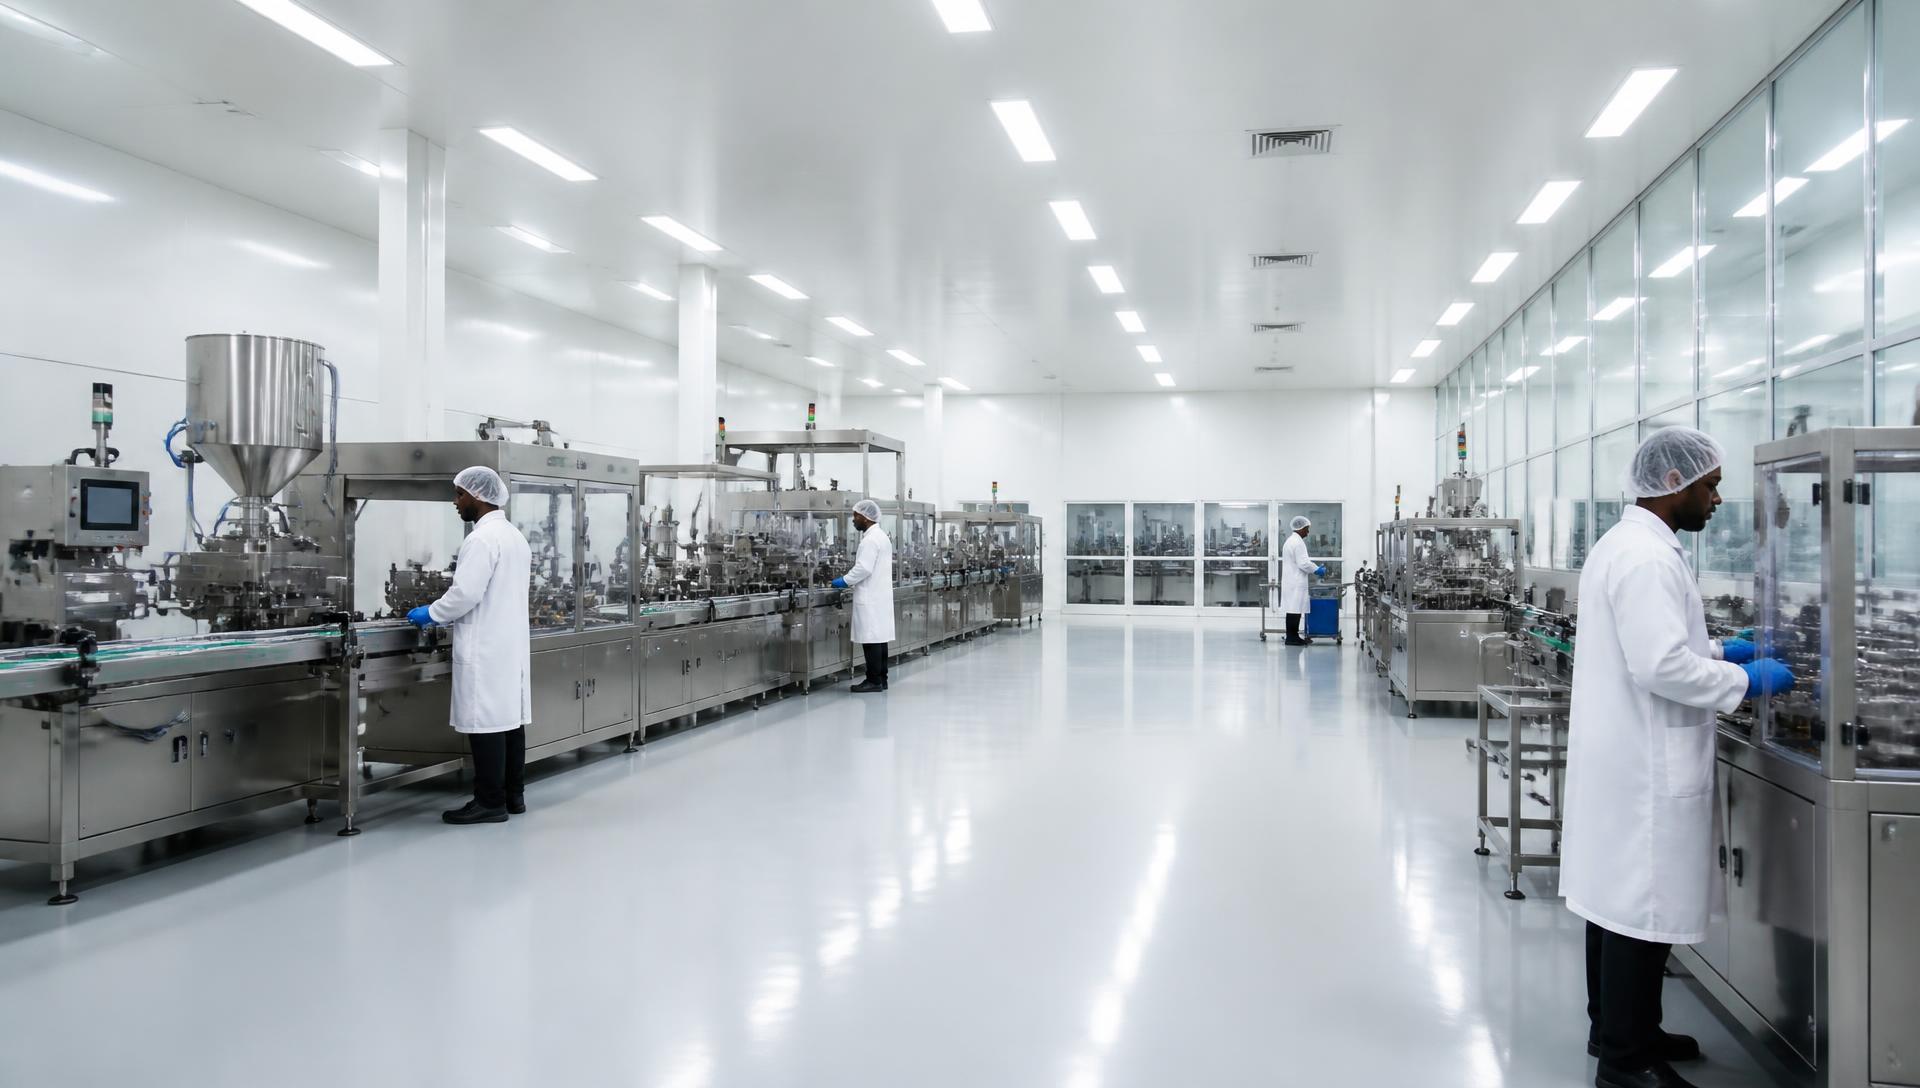
Plate 04 — Architecture
Packaging Hall
Classified filling and cartoning lines with segregated personnel and material flows, sized for export batch formats from day one.
ArchitectureMusanze CampusEngineering Nature for Global Health · v1.018 / 29Packaging Hall18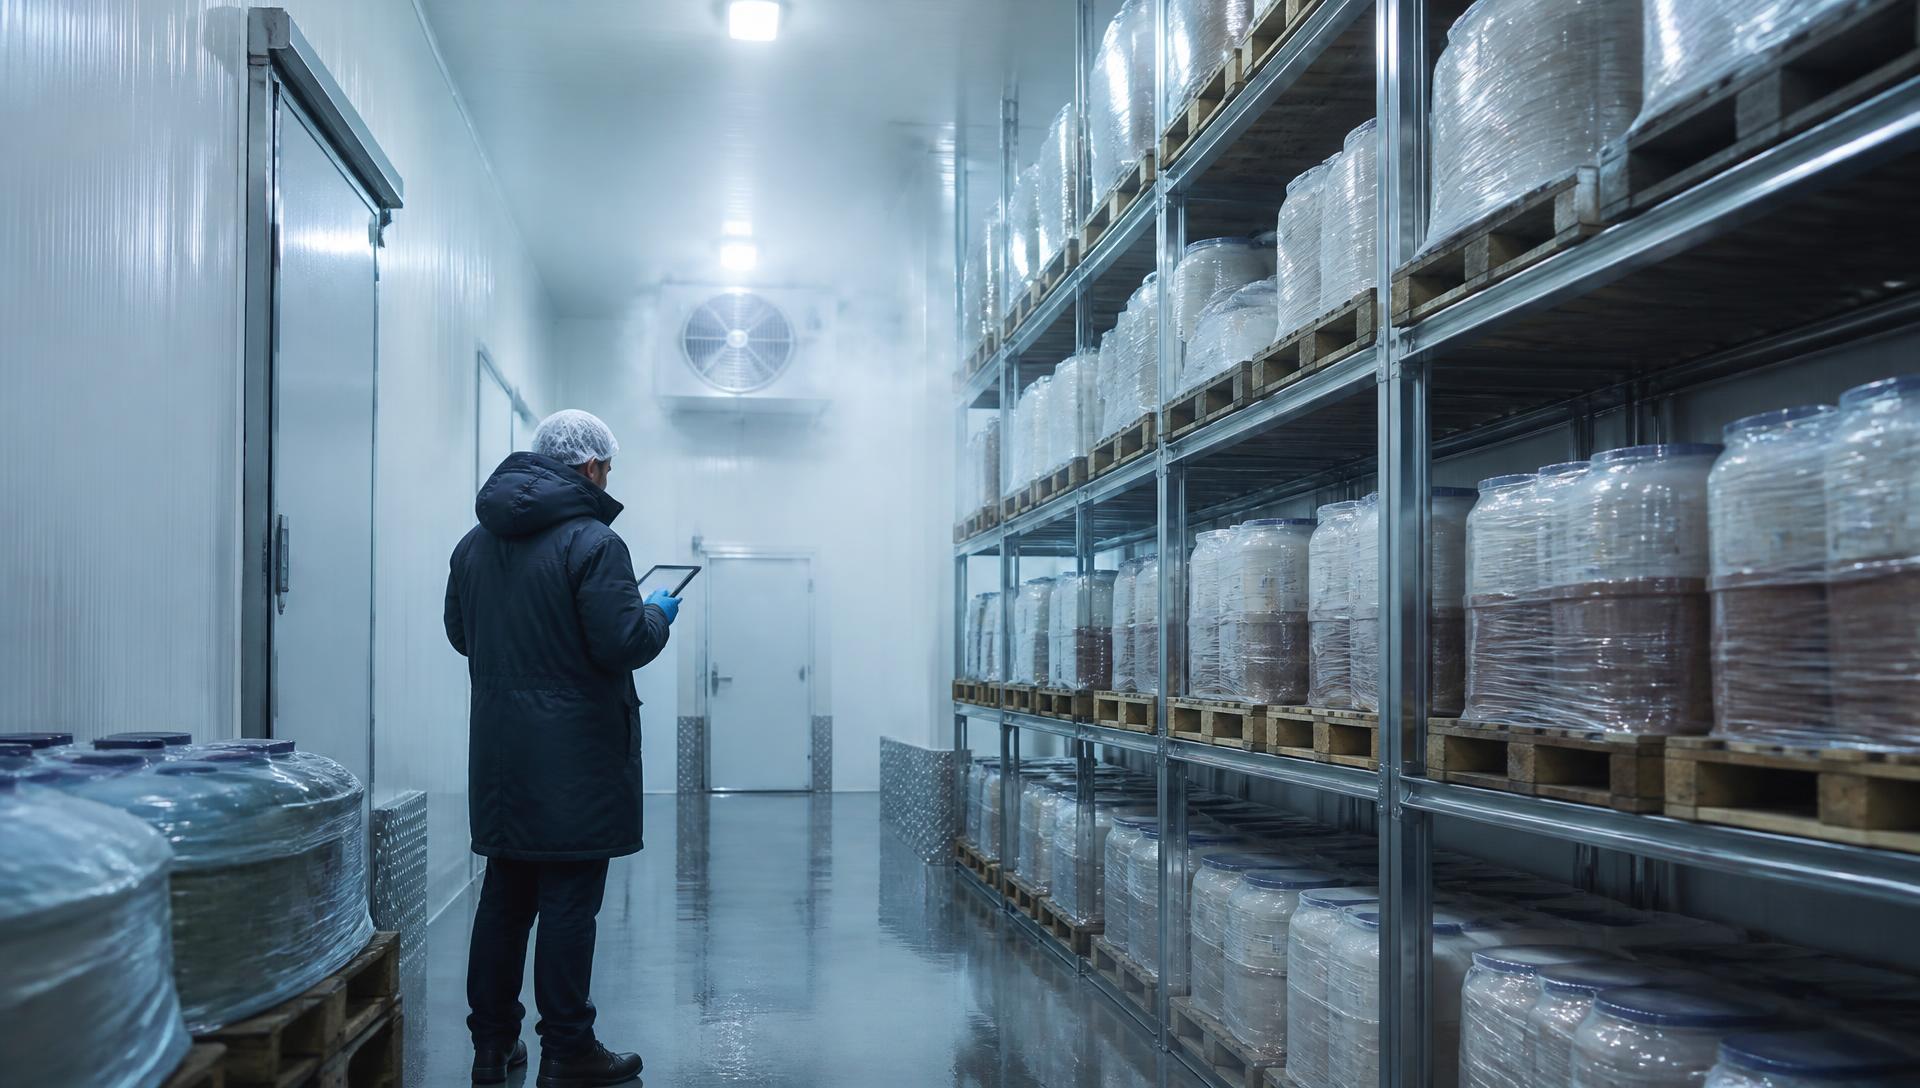
Plate 05 — Architecture
Cold Storage
Temperature-controlled holding for extract and finished goods, monitored continuously so the cold chain is documented from chamber to container.
ArchitectureMusanze CampusEngineering Nature for Global Health · v1.019 / 29Cold Storage19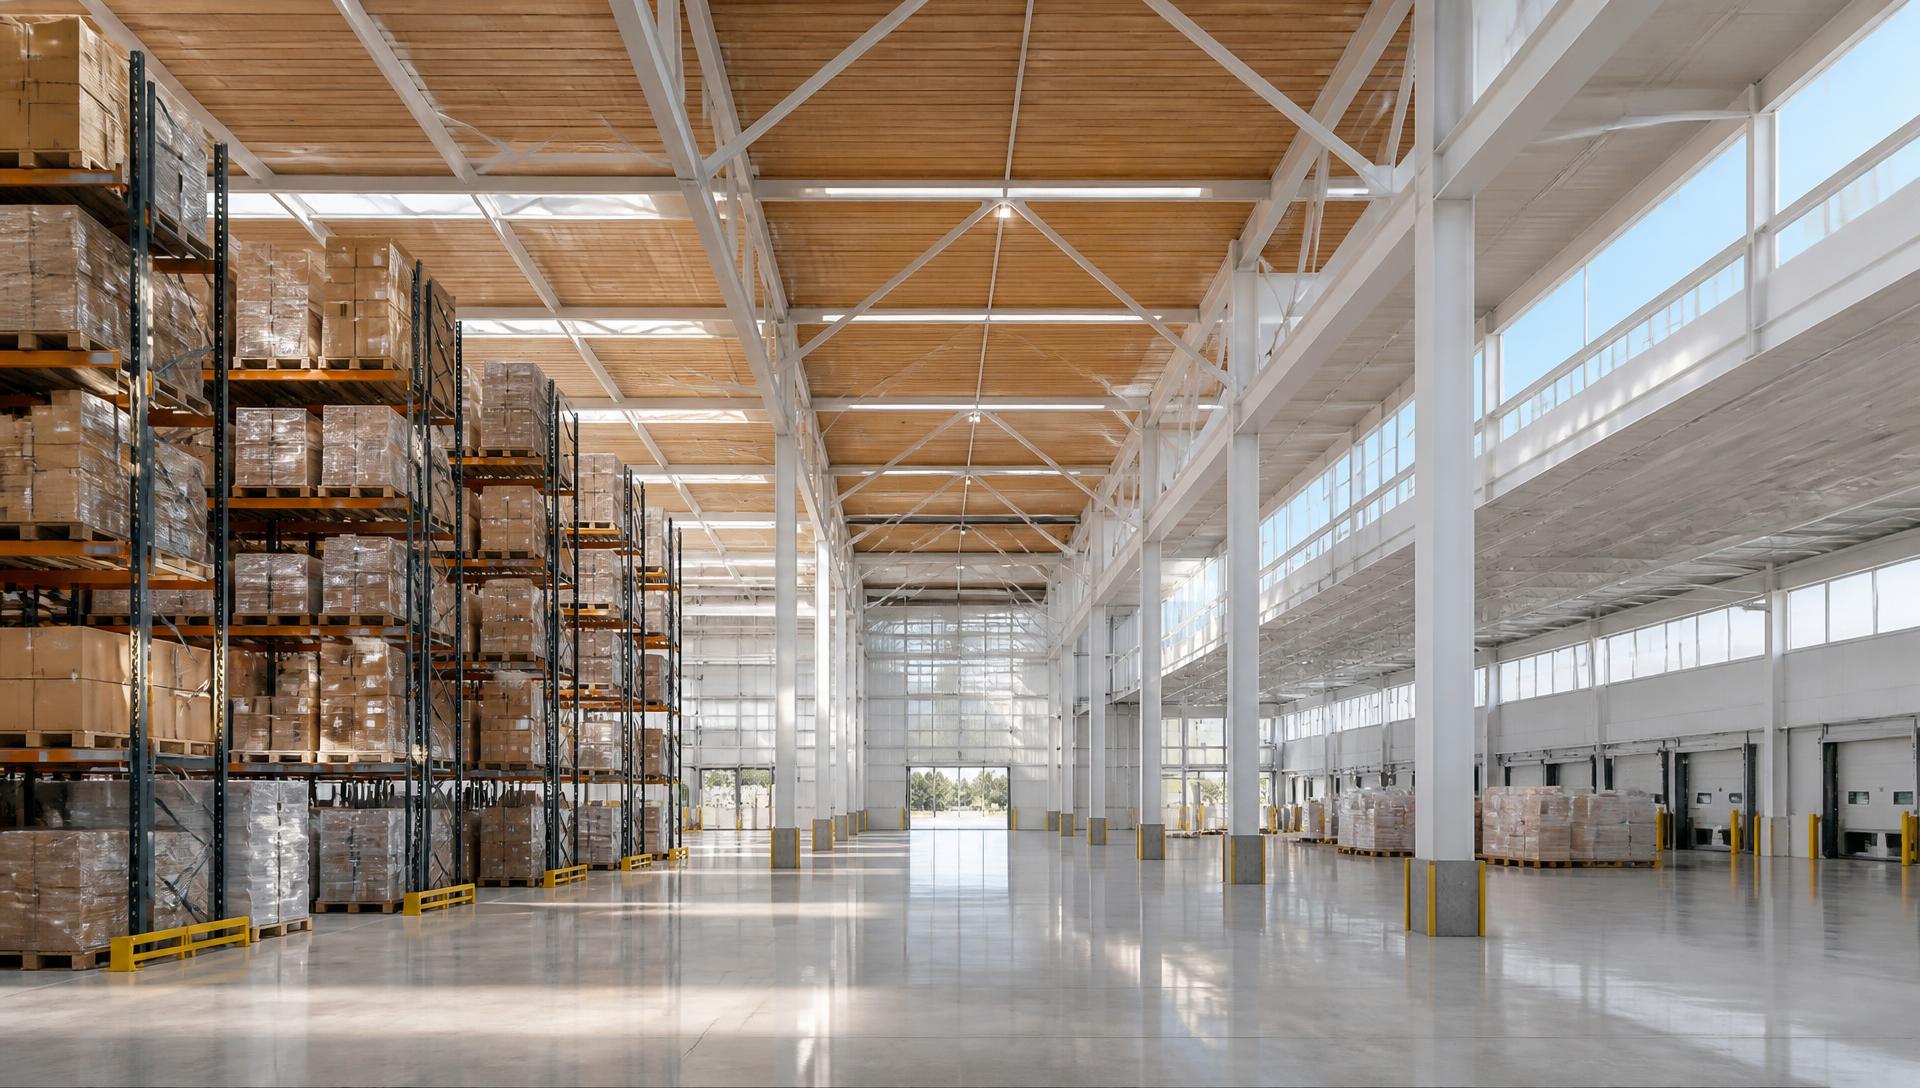
Plate 06 — Architecture
Export Warehouse
Clear-span storage and dispatch with dock-level loading, staged directly against the Kigali corridor for air and road freight.
ArchitectureMusanze CampusEngineering Nature for Global Health · v1.020 / 29Export Warehouse20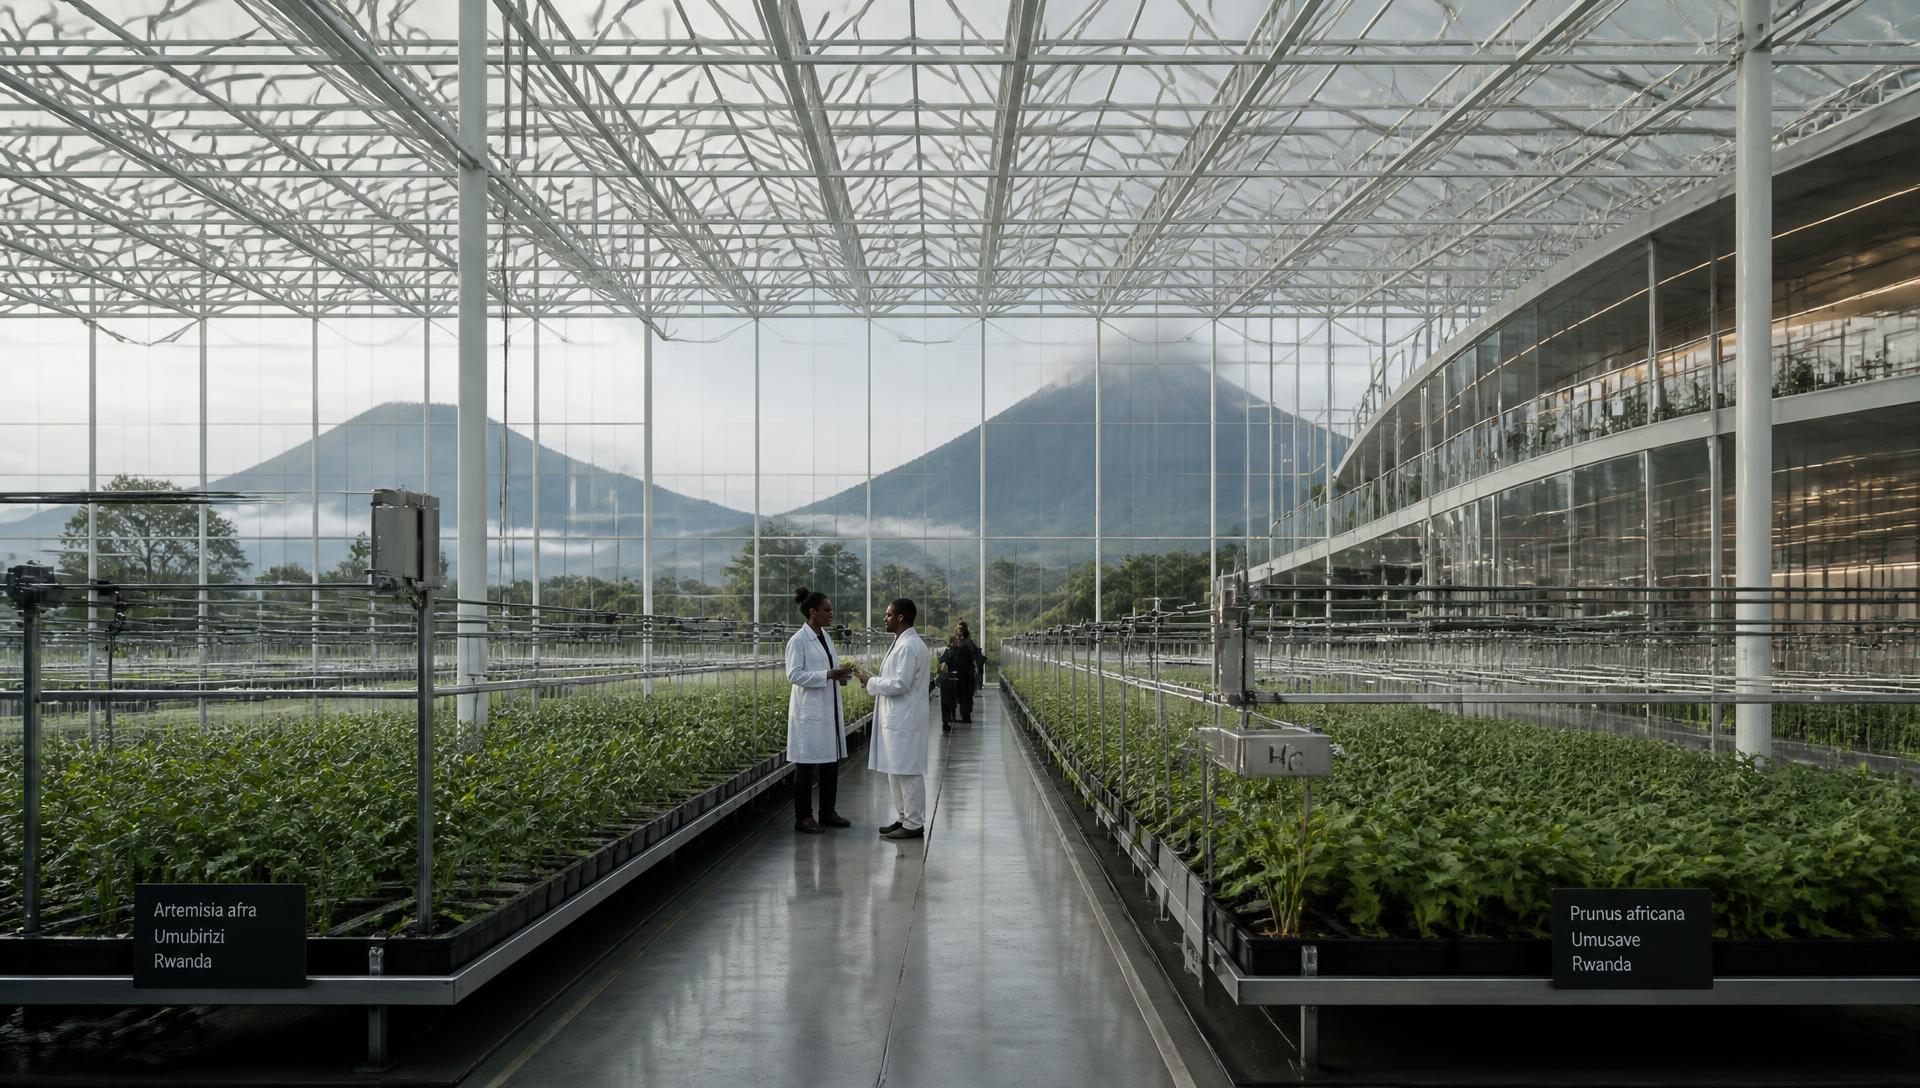
- 01Gridshell envelopeDiffused glazing on a 9 m structural bay, sized for tropical high-altitude light.
- 02Climate zoningEach aisle is an independent temperature, humidity and CO₂ zone.
- 03Irrigation gantryOverhead fertigation with per-bench dosing and full run-off capture.
- 04Batch traceabilityEvery bench carries a batch ID logged to FairEarth OS from tray to harvest.
Plate 08 — Cultivation
Glasshouse Interior
Controlled-environment growing bays on a single structural grid: irrigation gantries, climate zoning and species-level traceability from the first tray.
Fig. 8.1 — Glasshouse, growing bay 03, looking north
ArchitectureMusanze CampusEngineering Nature for Global Health · v1.026 / 29Glasshouse Interior26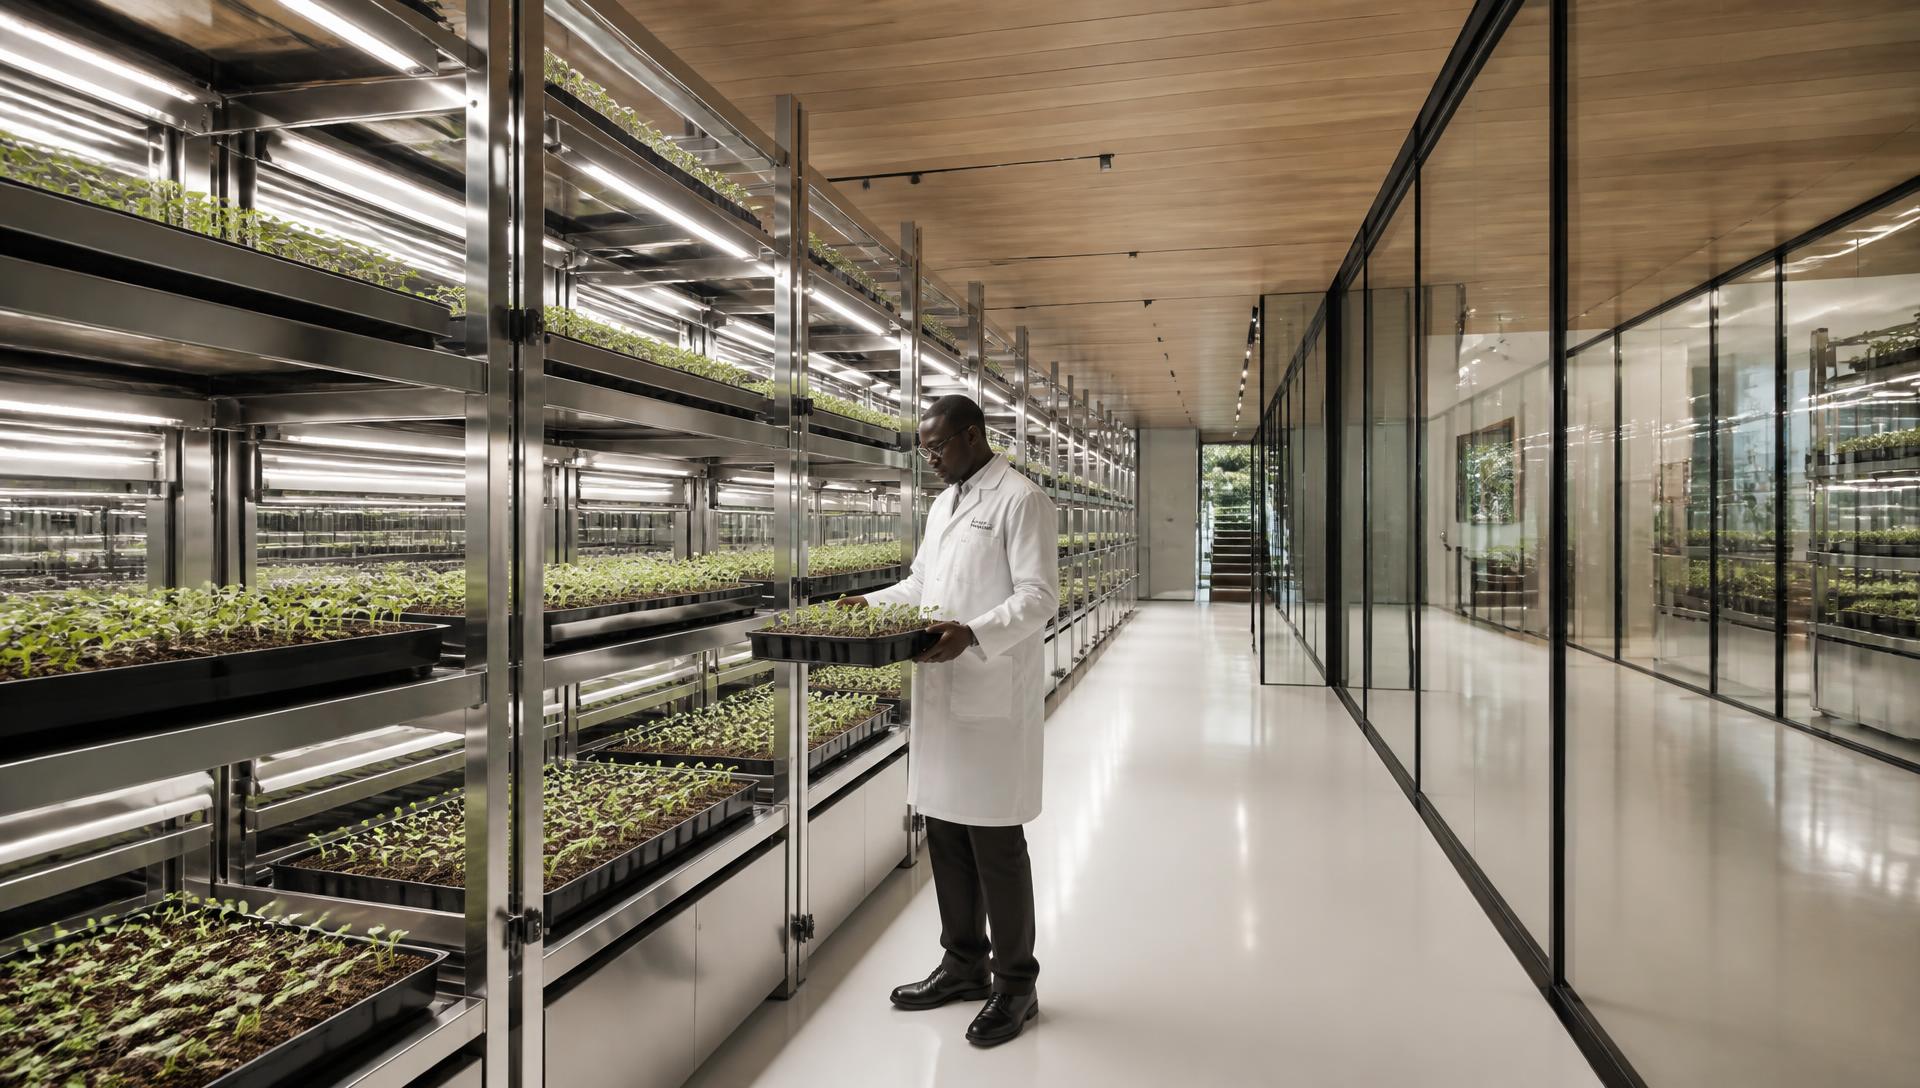
- 01Multi-tier rackingFive growing levels lift plantlet output per square metre of clean floor.
- 02Tuned LED spectrumRecipe-driven lighting per species, dimmed against on-site solar yield.
- 03Mother stock roomElite genetics held in isolation as the campus seed bank.
- 04Hygiene lockGowning and airlock entry keeps pathogen pressure out of propagation.
Plate 09 — Cultivation
Propagation Nursery
Genetics held under lights and glass. Multi-tier propagation secures uniform planting stock and protects the campus against seasonal supply risk.
Fig. 9.1 — Propagation hall, multi-tier racking, level 1
ArchitectureMusanze CampusEngineering Nature for Global Health · v1.027 / 29Propagation Nursery27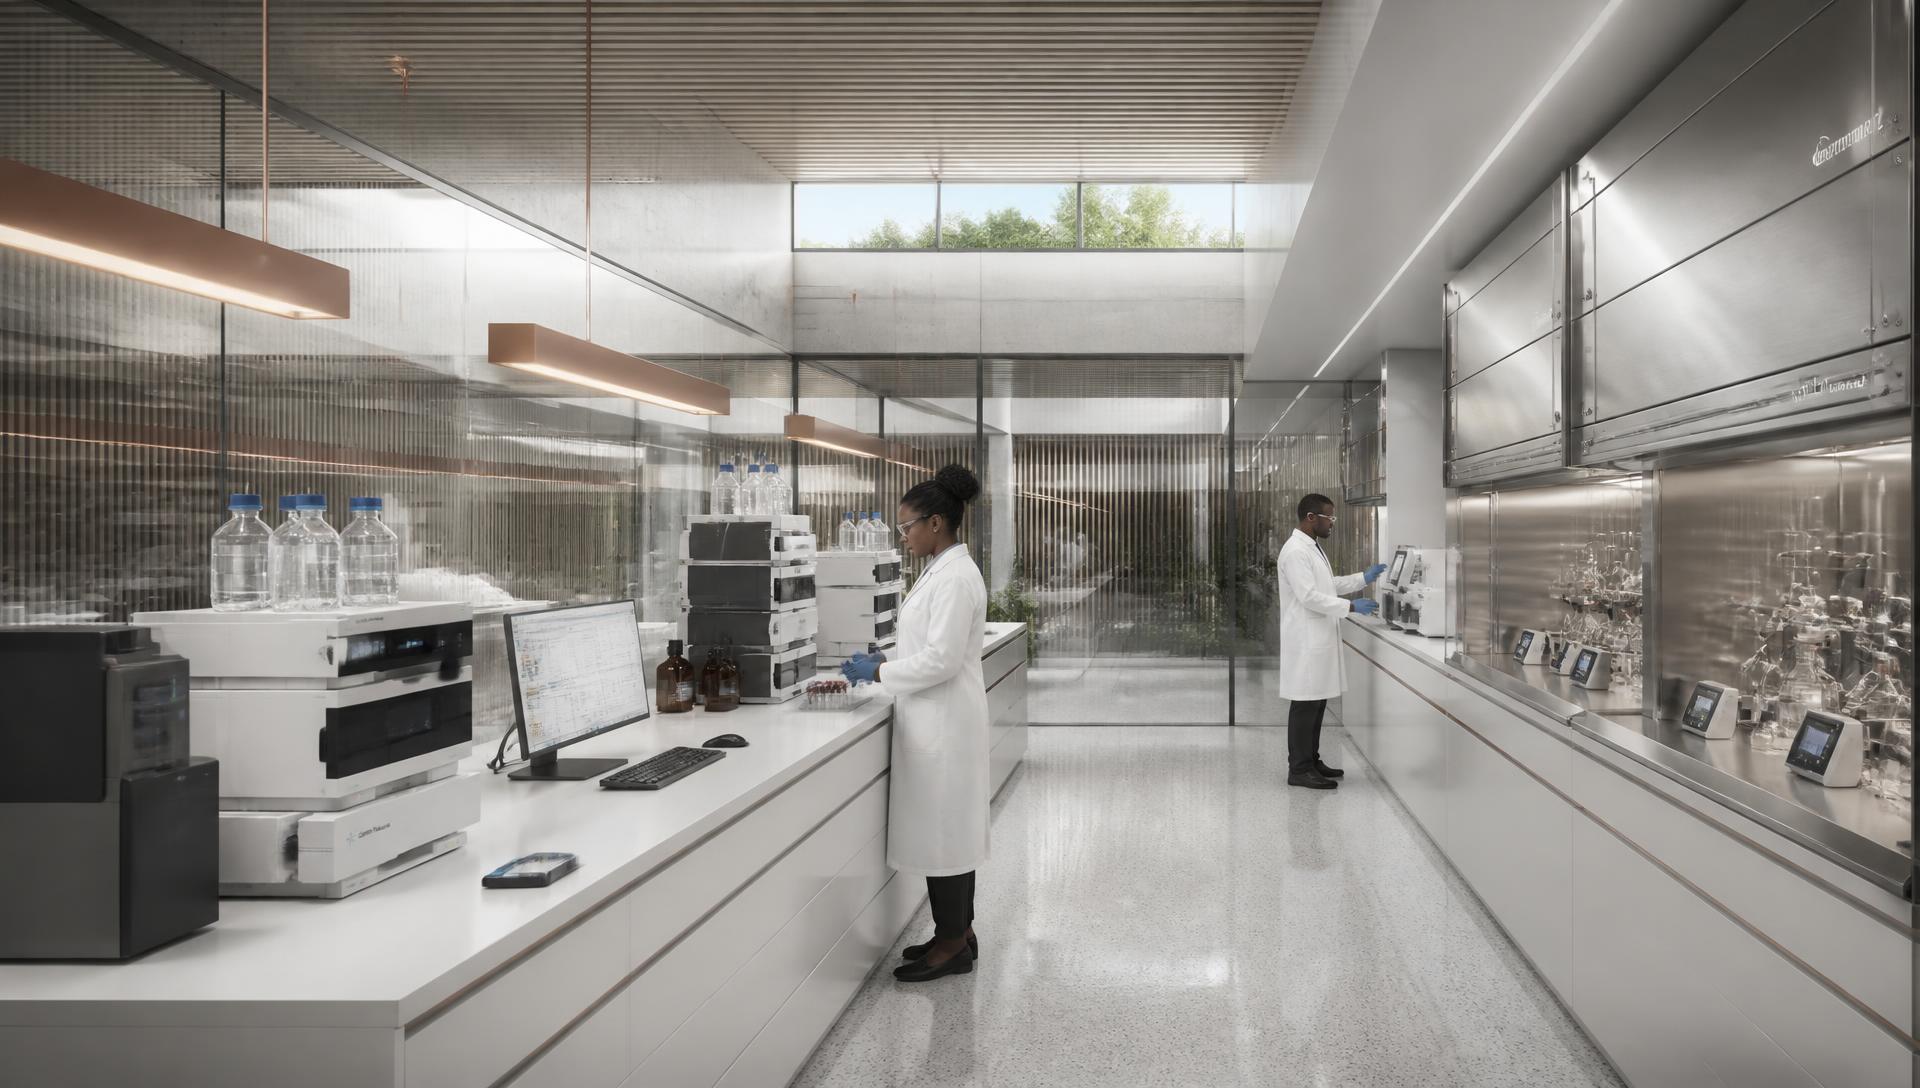
- 01Instrument suiteHPLC and GC-MS benches for identity, potency and residue screening.
- 02Microbiology roomSegregated bioburden and sterility testing under negative pressure.
- 03Stability chambersICH-condition storage supporting shelf-life claims for export markets.
- 04Sample retentionRetained samples and records held per batch for full audit reconstruction.
Plate 10 — Quality
Quality Laboratory
Analytical release testing on site: identity, potency, residues and stability, so every export batch carries its own defensible data package.
Fig. 10.1 — QC laboratory, instrument suite
ArchitectureMusanze CampusEngineering Nature for Global Health · v1.028 / 29Quality Laboratory28
Part V — How It Works
09 · 22From seed to export
Eight controlled stages. Every transition creates a record in FairEarth OS.
01
Seed Reception
Intake and quarantine
02
Propagation
Rooting and hardening
03
Controlled Cultivation
Climate-managed growth
04
Harvest
Scheduled batch cut
05
Primary Processing
Drying, curing, extraction
06
Quality Assurance
Analytical release testing
07
Packaging
Specification packing
08
Export
Documented dispatch
How It WorksMusanze CampusEngineering Nature for Global Health · v1.009 / 29From Seed to Export09The Value Chain
Value compounds at each step. The campus captures every step on one site, so margin that normally leaves the continent stays inside the platform.
Cultivation
Controlled environment biomass
Extraction
Standardised botanical extract
Qualification
Release-tested active material
Formulation
Finished, packaged product
Export
Documented, cold-chain delivery
Raw agricultural commodity
Qualified pharmaceutical input
Illustrative value progression. Step economics are quantified in the financial model, not in this memorandum.
How It WorksMusanze CampusEngineering Nature for Global Health · v1.022 / 29The Value Chain22
Part VI — The Platform
10 · 21 · 29FairEarth OS
The digital operating layer of the campus. Every plant, batch, movement and inspection becomes a record.
Traceability
Production Monitoring
Compliance
Inventory
Quality
Executive Overview
Executive Overview
Live
Active Batches
[ — ]
In Cultivation
[ — ]
Awaiting Release
[ — ]
Ready to Ship
[ — ]
Batch Throughput
Traceability Chain
Seed lotPropagationCultivationHarvestReleaseInterface concept. Values shown as placeholders until live operations begin.
The PlatformMusanze CampusEngineering Nature for Global Health · v1.010 / 29FairEarth OS10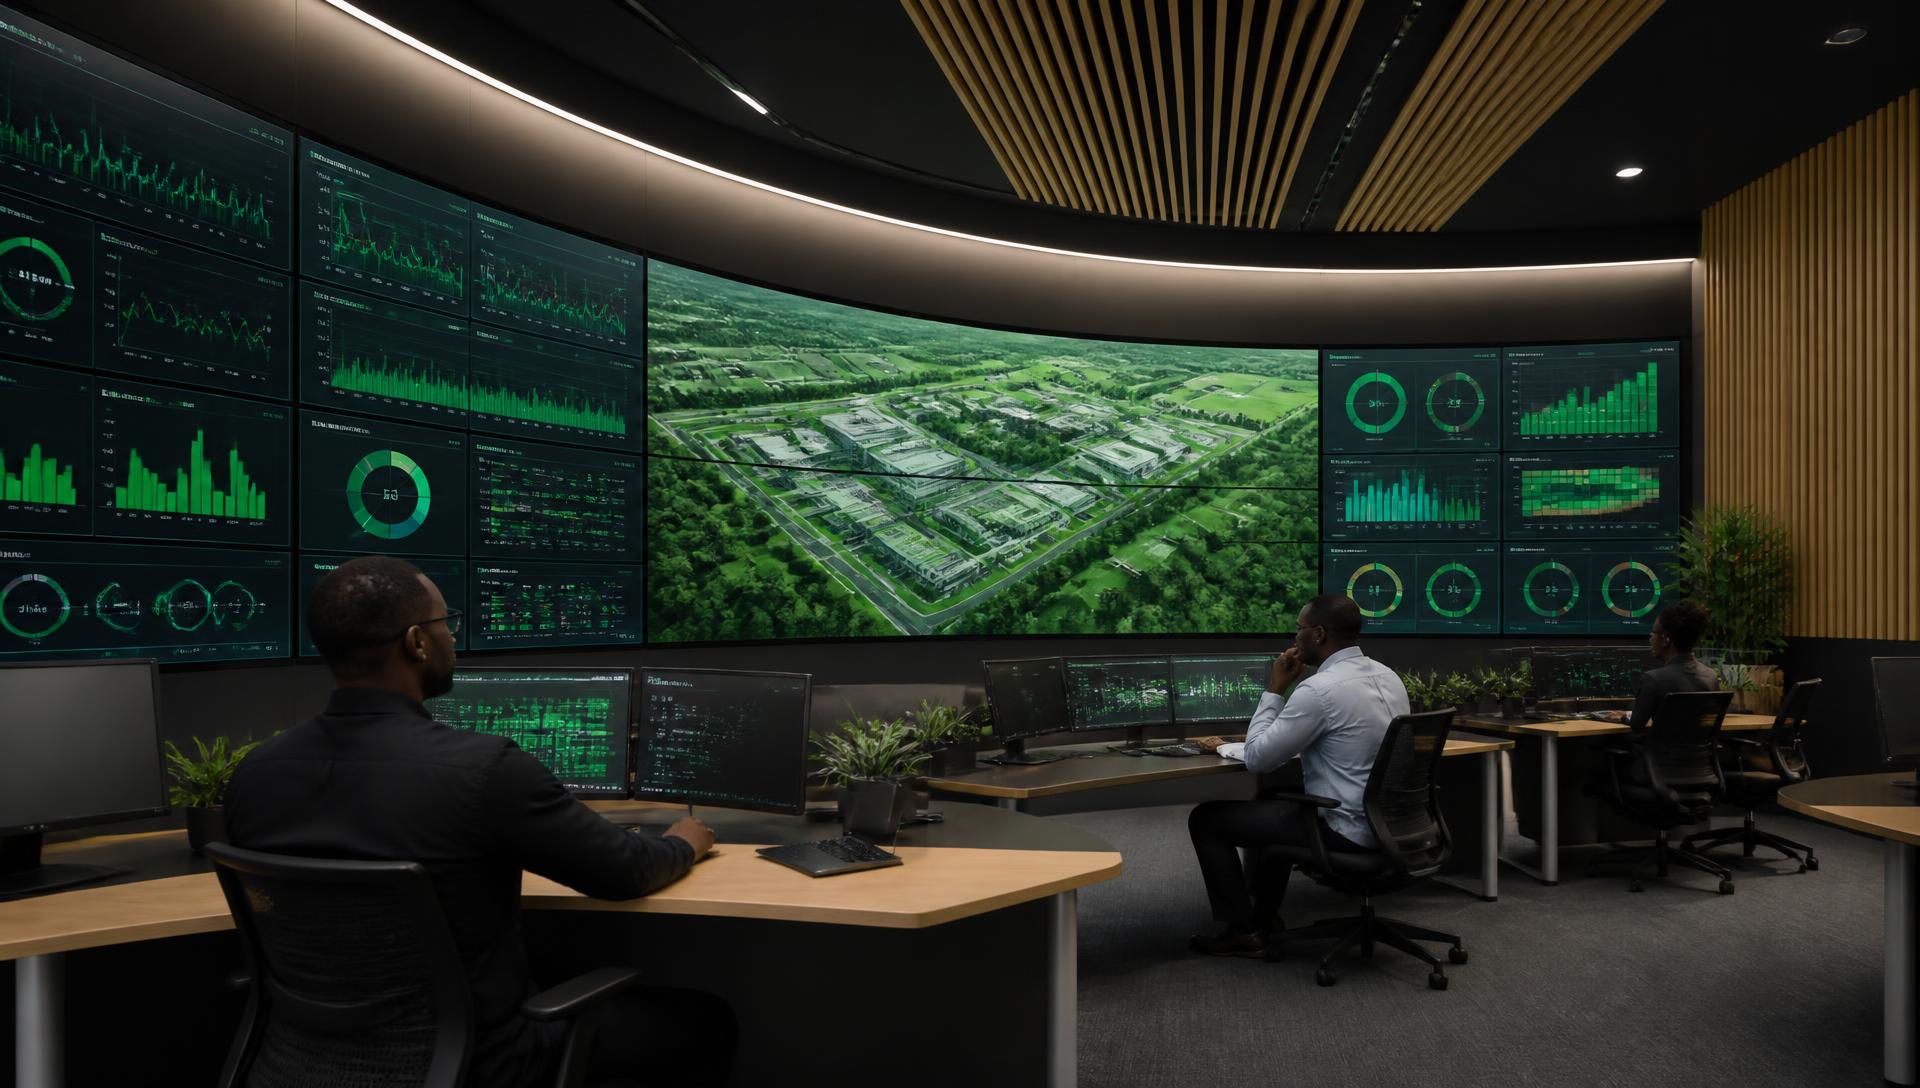
Plate 07 — Architecture
AI Control Centre
FairEarth OS made physical: one room where cultivation, utilities, quality and dispatch are seen as a single operating picture.
The PlatformMusanze CampusEngineering Nature for Global Health · v1.021 / 29AI Control Centre21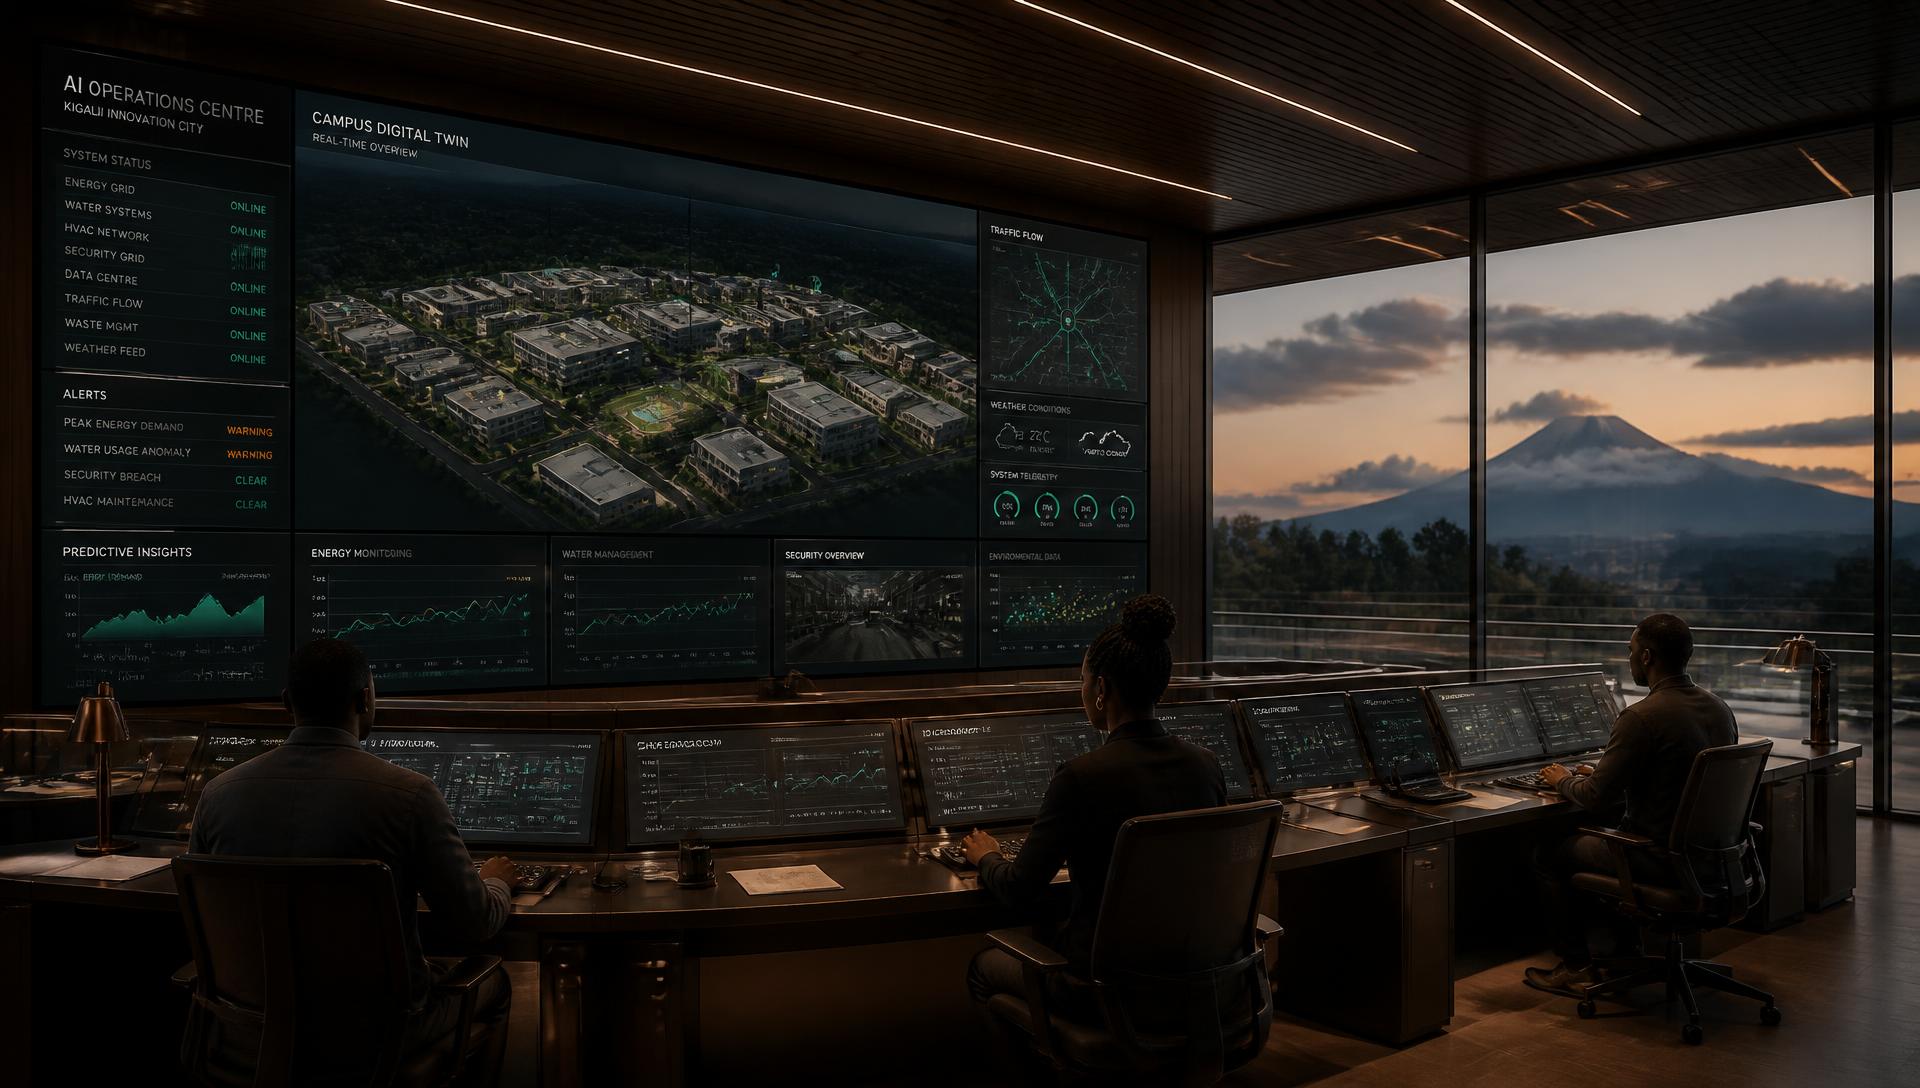
- 01Digital twin wallLive campus model showing every zone, utility and batch in one view.
- 02Utilities deskSolar, storage, water and effluent balanced against production demand.
- 03Quality deskDeviations and release decisions escalated to a named human owner.
- 04Dispatch deskCold chain and freight tracked from chamber to Kigali air corridor.
Plate 11 — Operations
AI Control Centre — Operations Floor
The full operating picture at shift handover: energy, water, climate, quality and dispatch reconciled against the digital twin in one room.
Fig. 11.1 — Operations floor, screen wall at shift handover
The PlatformMusanze CampusEngineering Nature for Global Health · v1.029 / 29AI Control Centre — Operations Floor29
Part X — The Investment
11 · 23Phase One establishes a commercially viable export platform designed for scalable expansion as demand, partnerships and regulatory approvals evolve.
Phase 1
MVP
Establish a commercially viable export platform: core greenhouse blocks, processing, laboratory and utilities.
Phase 2
Commercial Expansion
Scale cultivation and processing capacity against contracted demand and secured approvals.
Phase 3
Regional Platform
Extend into adjacent product lines and partner supply, with the campus as the quality anchor.
No financial projections or returns are presented at concept stage. Capital requirement, phasing and returns follow the feasibility study and financial model.
The OpportunityMusanze CampusEngineering Nature for Global Health · v1.011 / 29The Opportunity11Capital Allocation
The structure of the raise is fixed. The weighting of each line is set by the feasibility study and the financial model, not asserted here.
01Pending modelLand and site works
Access, terracing, drainage, perimeter.
02Pending modelCultivation structures
Greenhouse blocks, nursery, irrigation.
03Pending modelProcess buildings
Processing hall, packaging, laboratory.
04Pending modelUtilities and energy
Power, water, thermal, standby capacity.
05Pending modelEquipment
Extraction, analytical, packaging lines.
06Pending modelDigital platform
FairEarth OS, sensing, control centre.
07Pending modelWorking capital
First crop cycles, inventory, qualification.
08Pending modelContingency
Held against design and construction risk.
No capital figures, percentages or returns are presented at concept stage. Allocation weightings follow the feasibility study and financial model.
The InvestmentMusanze CampusEngineering Nature for Global Health · v1.023 / 29Capital Allocation23